1654 Quince Street
1654 Quince Street
1654 Quince Street
1654 Quince Street
1654 Quince Street
1654 Quince Street
1654 Quince Street
1654 Quince Street
1654 Quince Street
1654 Quince Street
1654 Quince Street
1654 Quince Street
1654 Quince Street
1654 Quince Street
1654 Quince Street
1654 Quince Street
1654 Quince Street
1654 Quince Street
1654 Quince Street
1654 Quince Street
1654 Quince Street
1654 Quince Street
1654 Quince Street
1654 Quince Street
1654 Quince Street
1654 Quince Street
1654 Quince Street
1654 Quince Street
1654 Quince Street
1654 Quince Street
1654 Quince Street
1654 Quince Street
1654 Quince Street
1654 Quince Street
1654 Quince Street
SEE ALL PHOTOS
1654 Quince Street
1654 Quince Street
1654 Quince Street
1654 Quince Street
1654 Quince Street
1654 Quince Street
1654 Quince Street
1654 Quince Street
1654 Quince Street
1654 Quince Street
1654 Quince Street
1654 Quince Street
1654 Quince Street
1654 Quince Street
1654 Quince Street
1654 Quince Street
1654 Quince Street
1654 Quince Street
1654 Quince Street
1654 Quince Street
1654 Quince Street
1654 Quince Street
1654 Quince Street
1654 Quince Street
1654 Quince Street
1654 Quince Street
1654 Quince Street
1654 Quince Street
1654 Quince Street
1654 Quince Street
1654 Quince Street
1654 Quince Street
1654 Quince Street
1654 Quince Street
1654 Quince Street
Courtesy of West and Main Homes Inc
Sold

1654 Quince Street

1654 Quince Street, Denver, CO 80220

$519,000
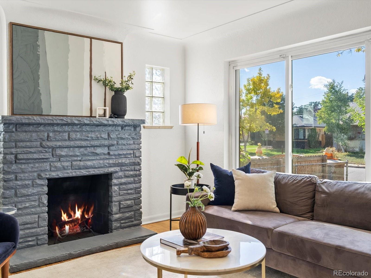
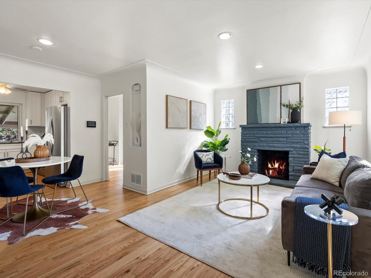
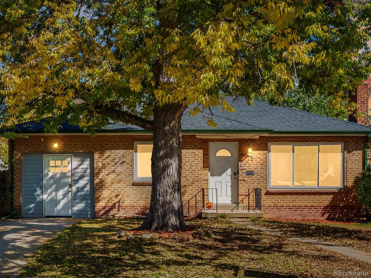
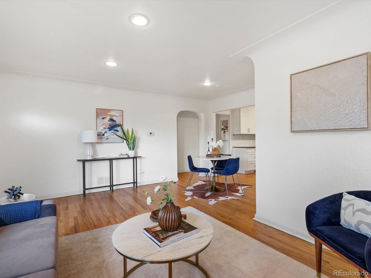
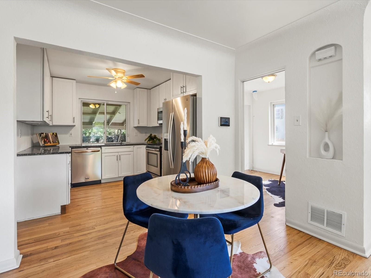
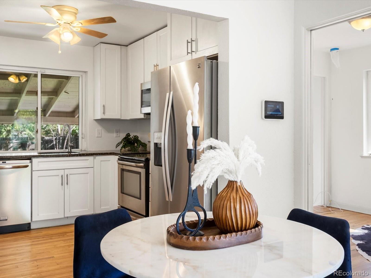
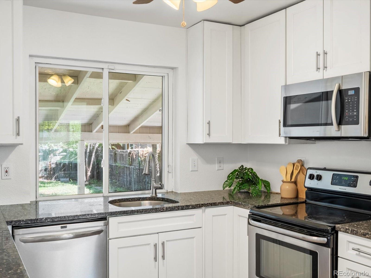
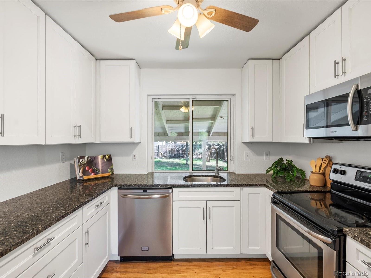
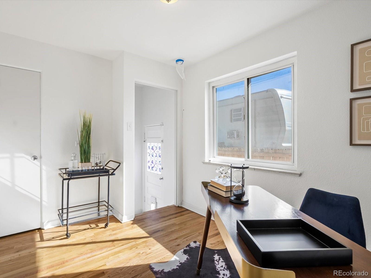
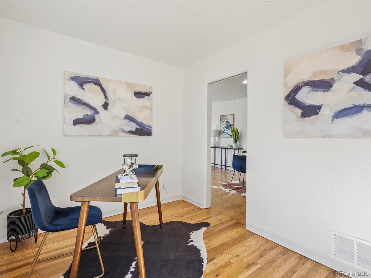
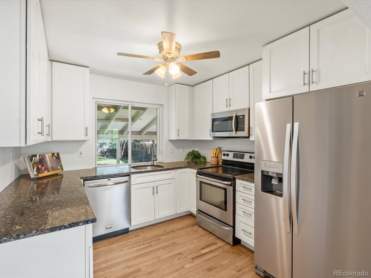
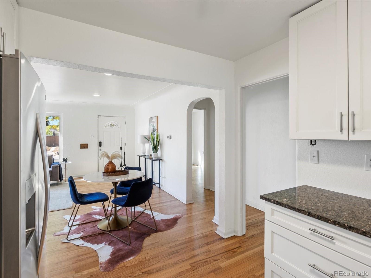
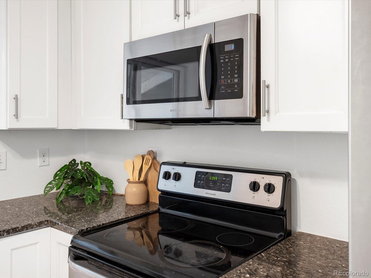
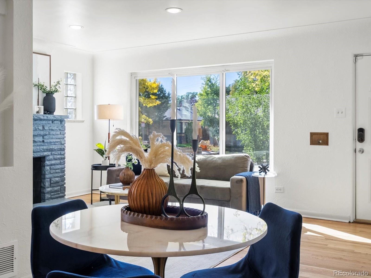
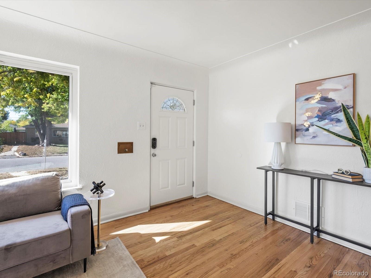
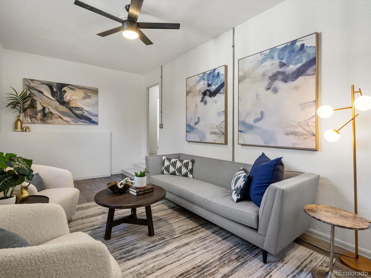
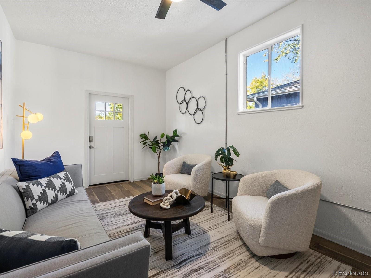
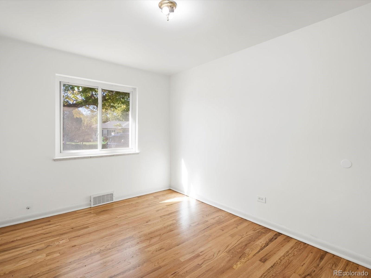
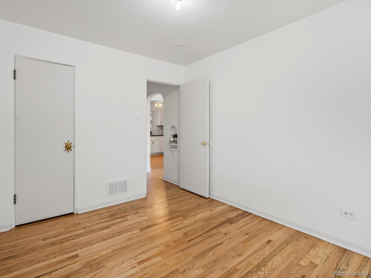
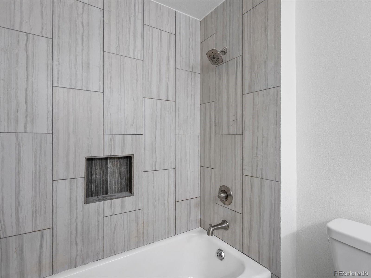
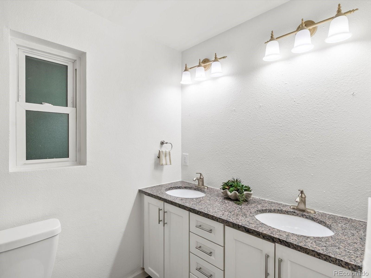
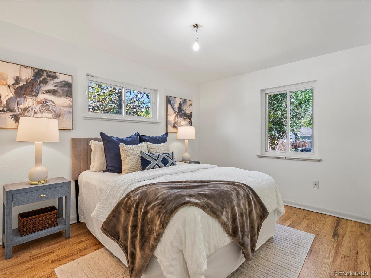
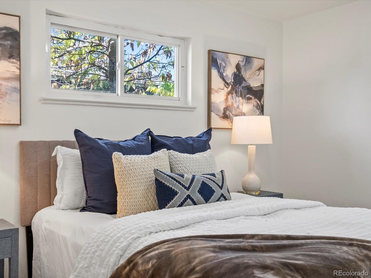
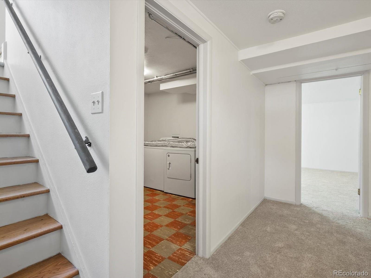
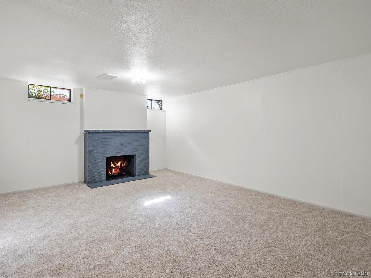
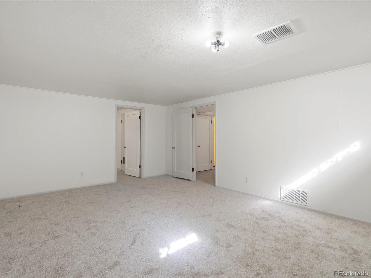
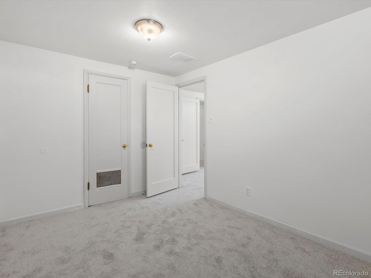
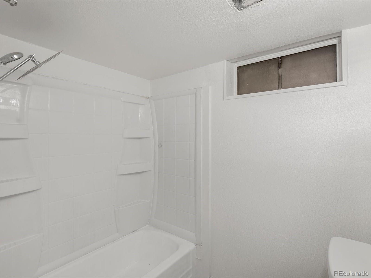
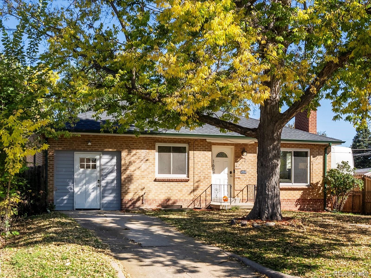
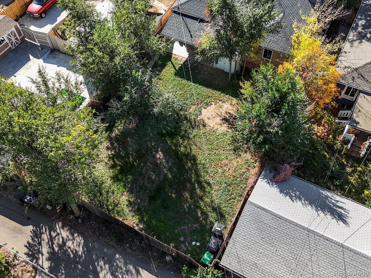
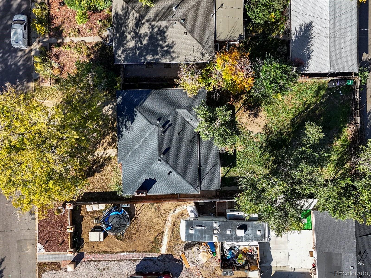
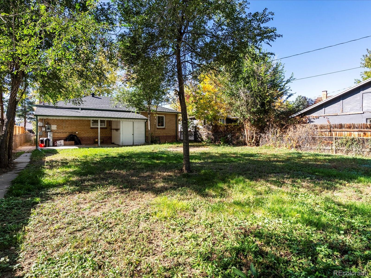
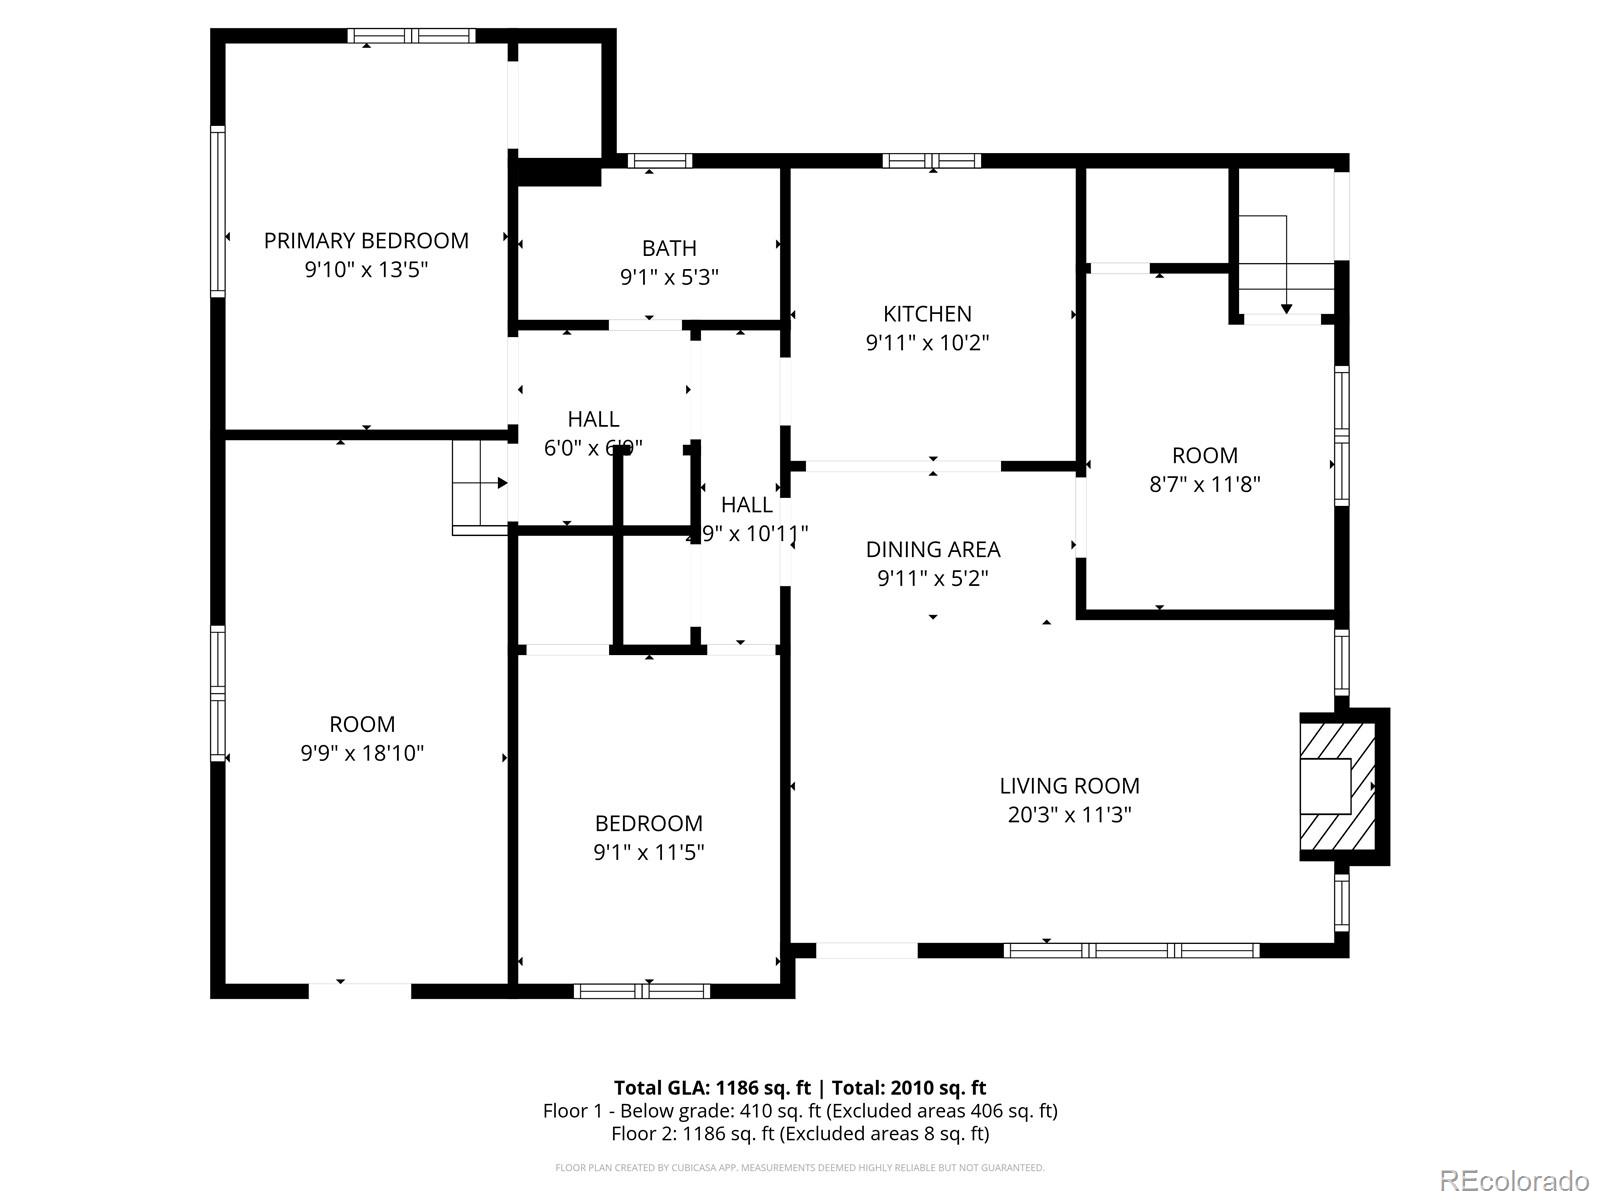
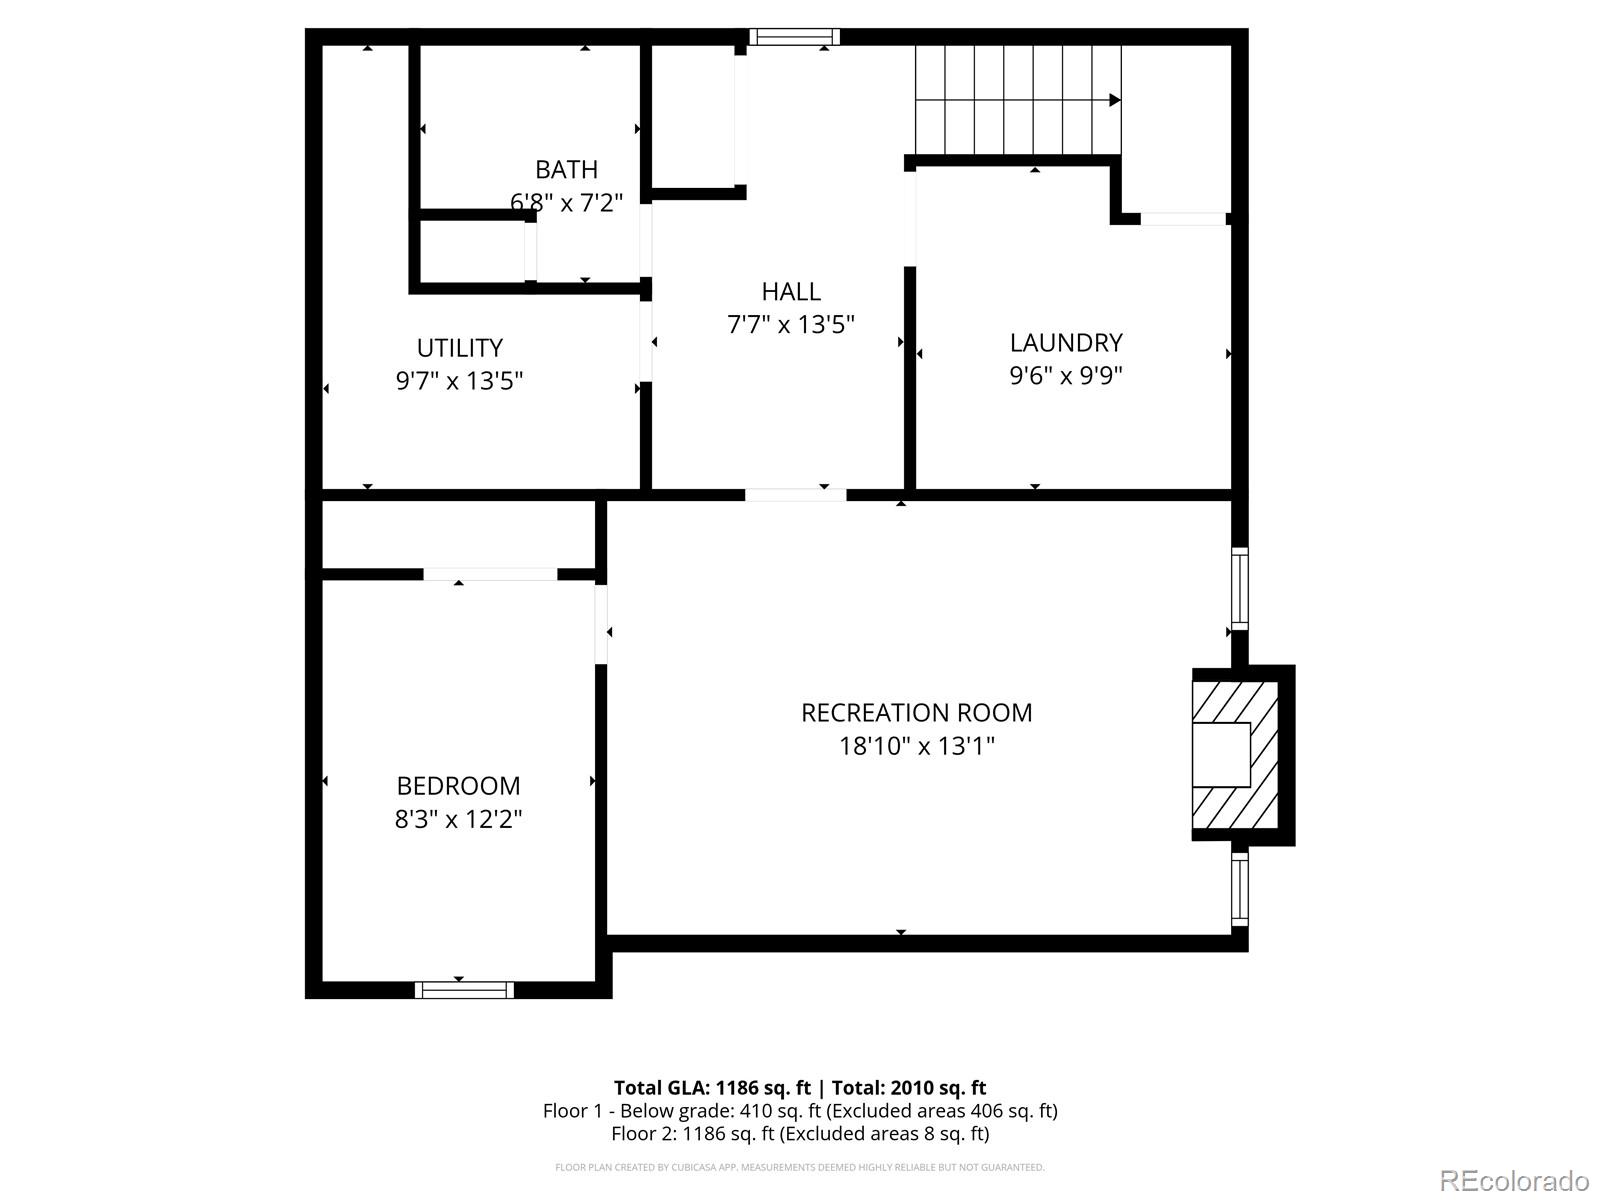
**OPEN HOUSE this Sunday 10:00-12:00** Beautifully updated and move-in ready, this 3-bedroom, 2-bathroom home offers exceptional value with thoughtful updates throughout. Step inside to a bright and functional floor plan featuring three spacious living areas, providing flexibility for entertaining, a home office, or additional recreation space. The modern kitchen includes granite countertops, stainless steel appliances, and contemporary cabinetry. Both bathrooms have been tastefully remodeled with updated fixtures and finishes. Recent improvements include refinished hardwood floors, new carpet, paint, and lighting throughout, giving the home a fresh, cohesive feel. The huge yard is a clean slate, ready for your personal touch--ideal for a garden, patio, 2 car garage, or play area. Perfect for first-time home buyers seeking a stylish, move-in-ready property. Conveniently located near Downtown Denver, the Anschutz Medical Campus, and Central Park, with easy access to shopping, dining, parks, and commuter routes.

3
beds

2
baths

2,010 Sq.Ft. LIVING AREA

6,250 Sq.Ft. lot

Laura Olson

Laura Olson

Features & Amenities

Interior

  • total bedrooms3
  • Total bathrooms2
  • full bathrooms2
  • Laundry room In Unit
  • Flooring Carpet, Wood
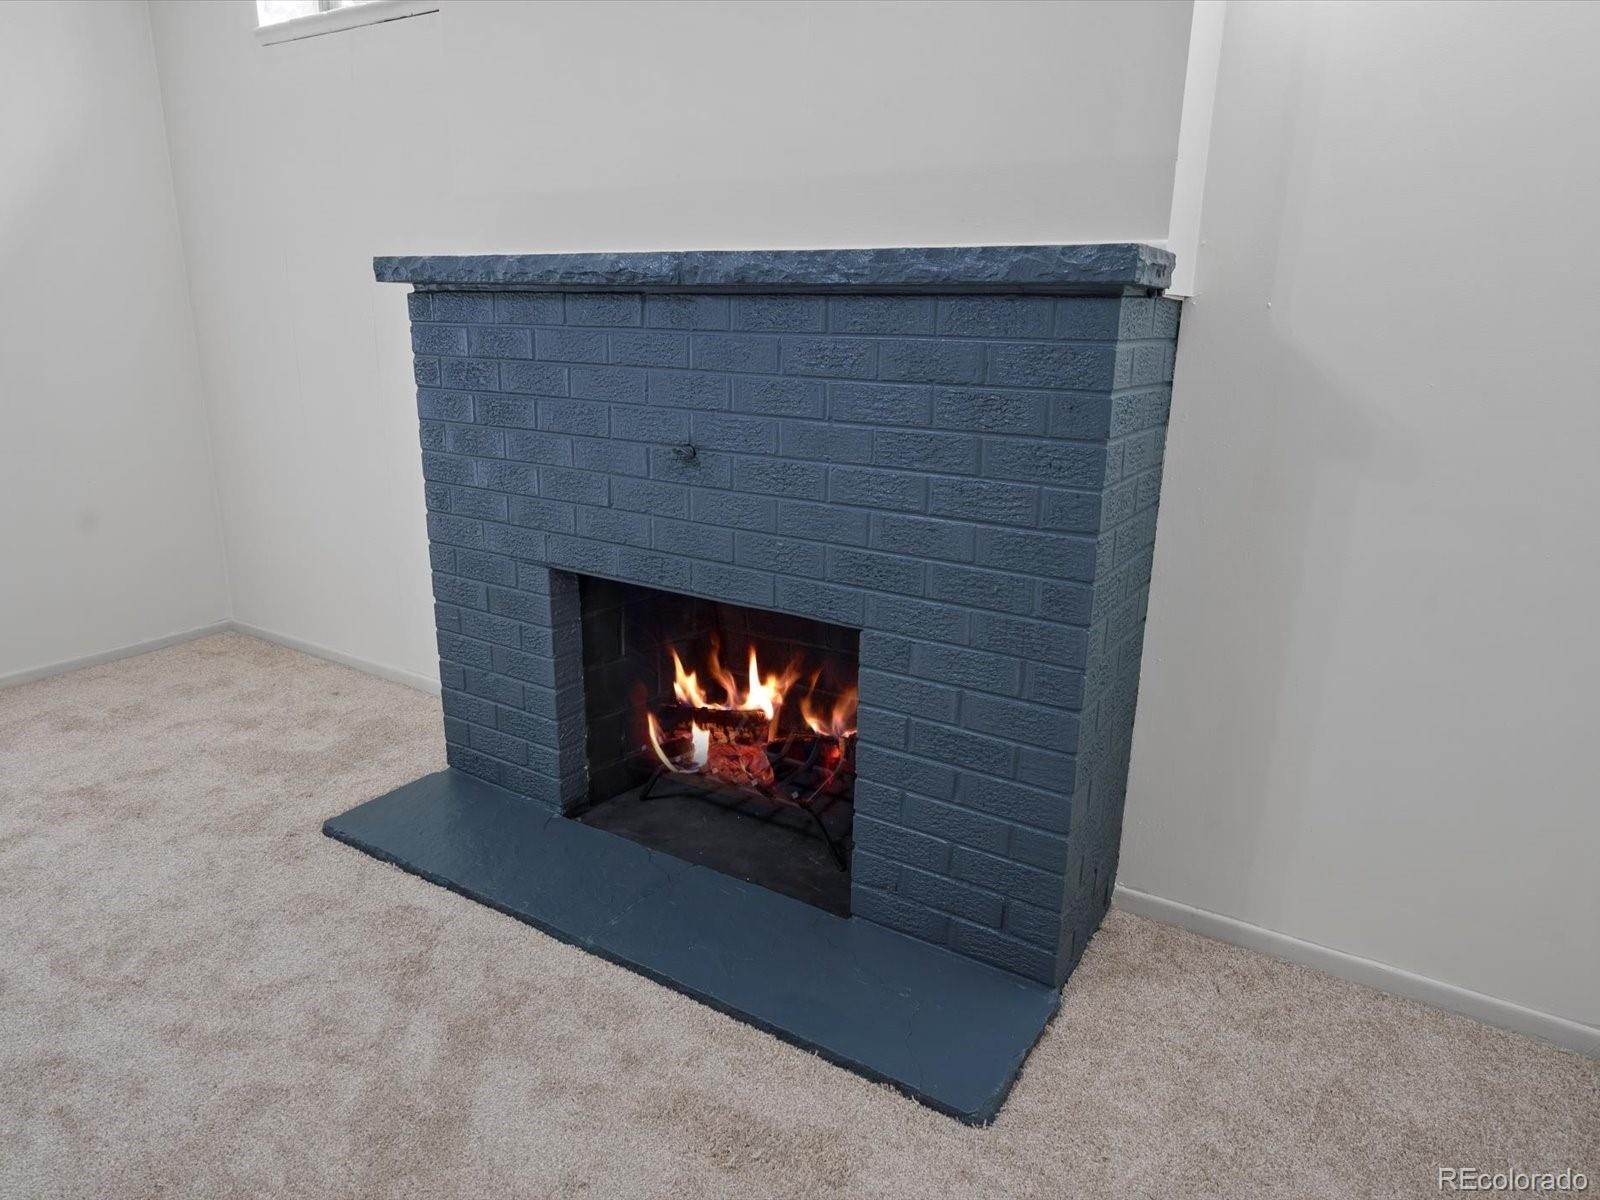
  • Fireplace Basement, Living Room
  • APPLIANCES Dishwasher, Disposal, Dryer, Gas Water Heater, Microwave, Oven, Refrigerator, Washer
  • other interior Features Ceiling Fan(s), Granite Counters, Smoke Free

Area & Lot

  • Status Sold
  • Date Sold December 15, 2025
  • Living Area2,010 Sq.Ft.
  • Total Area2,010 Sq.Ft.
  • Lot Area6,250 Sq.Ft.
  • MLS® ID5590351
  • TypeResidential
  • YEAR BUILT1954
  • NeighborhoodDenver
  • Architecture StylesTraditional
  • Elementary SchoolAshley
  • Middle SchoolHill
  • High SchoolGeorge Washington
  • School DistrictDenver 1

Exterior

  • STORIES1
  • water SourcePublic
  • utilitiesCable Available, Electricity Connected, Natural Gas Connected
  • roofComposition
  • lot featuresLevel, Near Public Transit
  • HEAT TYPEForced Air
  • AIR CONDITIONINGCentral Air
  • sewerPublic Sewer
  • SubstructureSlab
  • security FeaturesSmart Cameras

Financial

  • Sales Price$519,000
  • Real Estate Tax $2,807/yr
  • Zoning E-SU-DX

Work with Laura

West + Main has experts who can help you find + purchase or position + sell any property. With an extensive International network of Real Estate professionals across the globe, we can also connect you to a Real Estate expert wherever you might need one, and we can't wait to hear from you!

Follow Me on Instagram