4453 S Pagosa Way
4453 S Pagosa Way
4453 S Pagosa Way
4453 S Pagosa Way
4453 S Pagosa Way
4453 S Pagosa Way
4453 S Pagosa Way
4453 S Pagosa Way
4453 S Pagosa Way
4453 S Pagosa Way
4453 S Pagosa Way
4453 S Pagosa Way
4453 S Pagosa Way
4453 S Pagosa Way
4453 S Pagosa Way
4453 S Pagosa Way
4453 S Pagosa Way
4453 S Pagosa Way
4453 S Pagosa Way
4453 S Pagosa Way
4453 S Pagosa Way
SEE ALL PHOTOS
4453 S Pagosa Way
4453 S Pagosa Way
4453 S Pagosa Way
4453 S Pagosa Way
4453 S Pagosa Way
4453 S Pagosa Way
4453 S Pagosa Way
4453 S Pagosa Way
4453 S Pagosa Way
4453 S Pagosa Way
4453 S Pagosa Way
4453 S Pagosa Way
4453 S Pagosa Way
4453 S Pagosa Way
4453 S Pagosa Way
4453 S Pagosa Way
4453 S Pagosa Way
4453 S Pagosa Way
4453 S Pagosa Way
4453 S Pagosa Way
4453 S Pagosa Way
Courtesy of West and Main Homes Inc
Sold

4453 S Pagosa Way

4453 S Pagosa Way, Aurora, CO 80015

$390,000
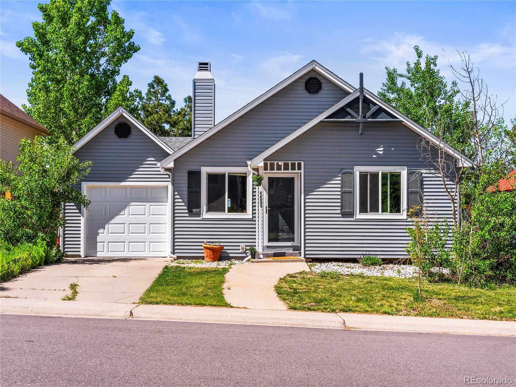
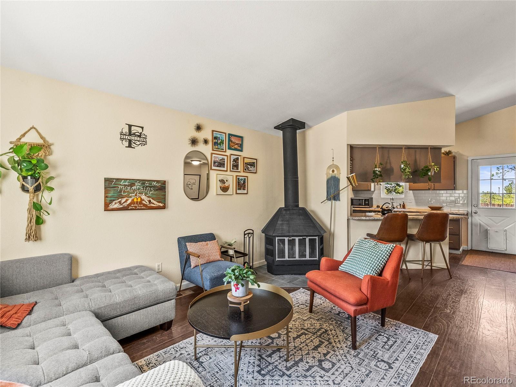
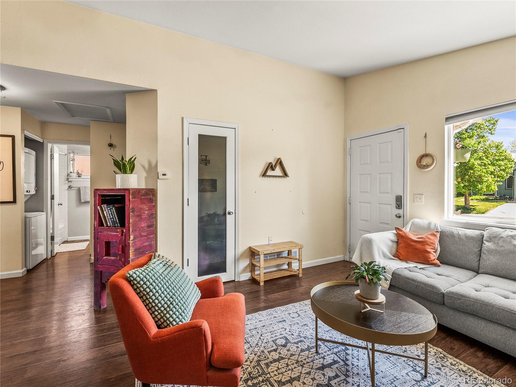
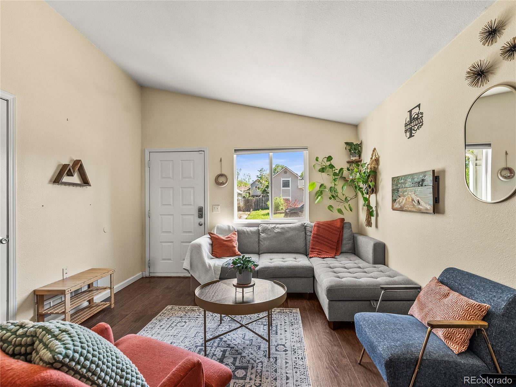
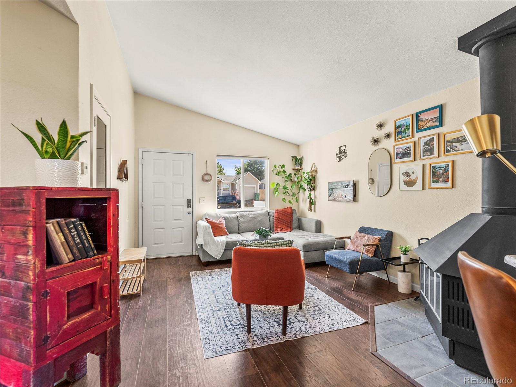
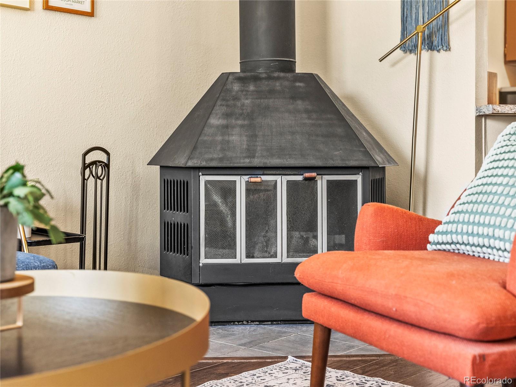
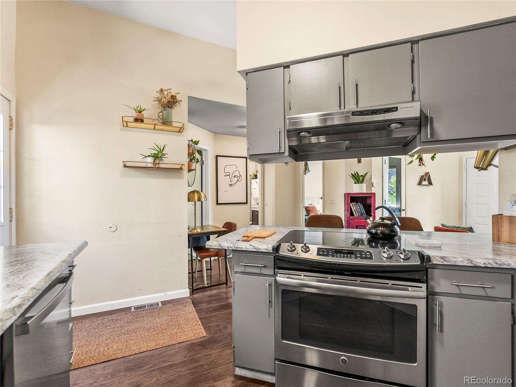
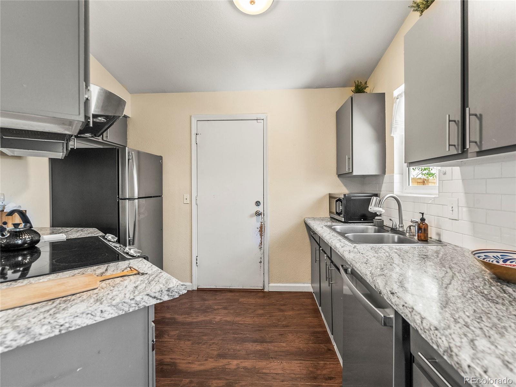
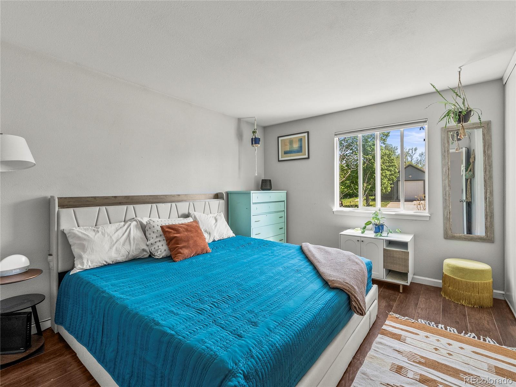
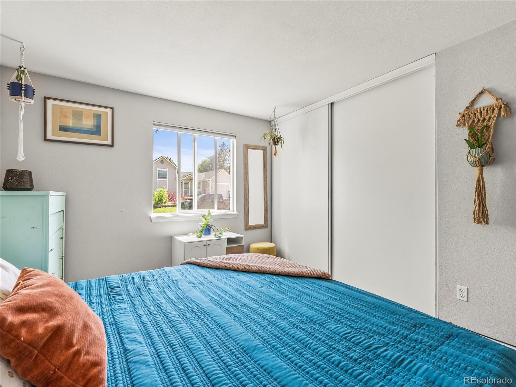
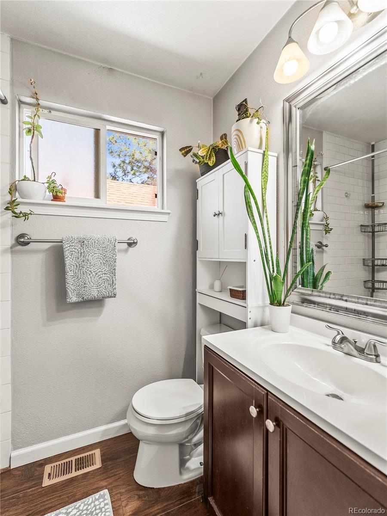
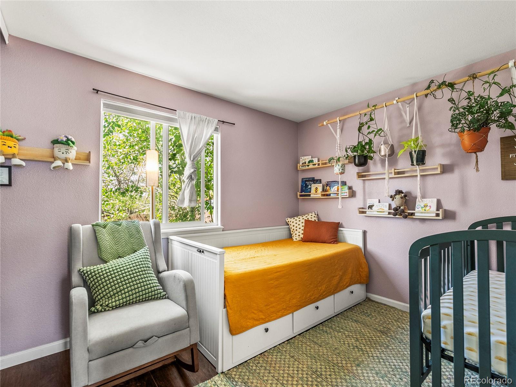
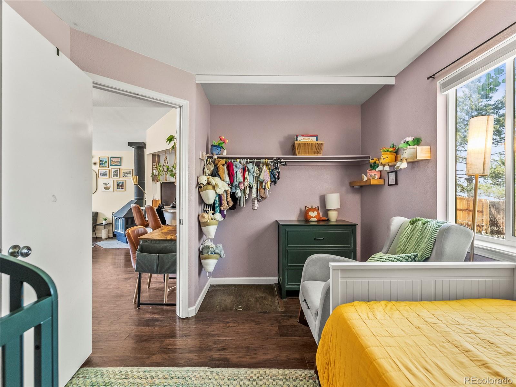
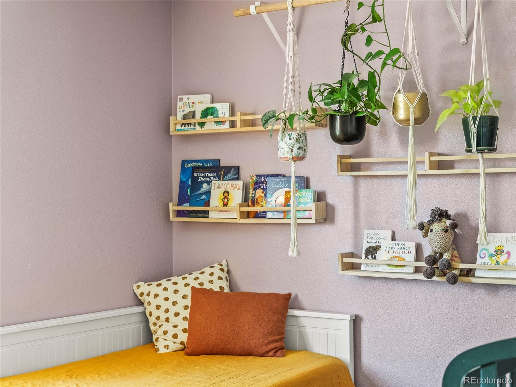
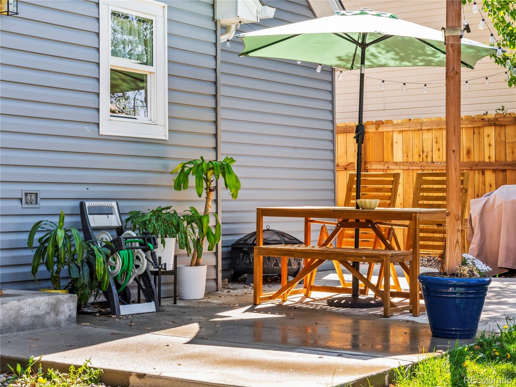
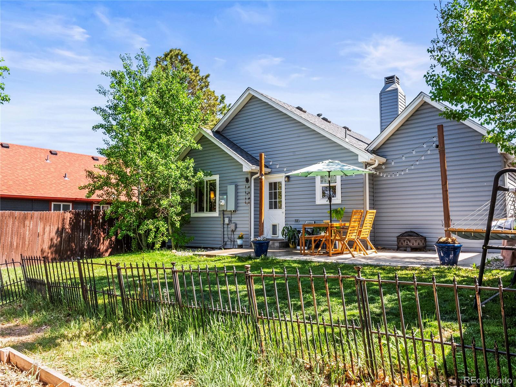
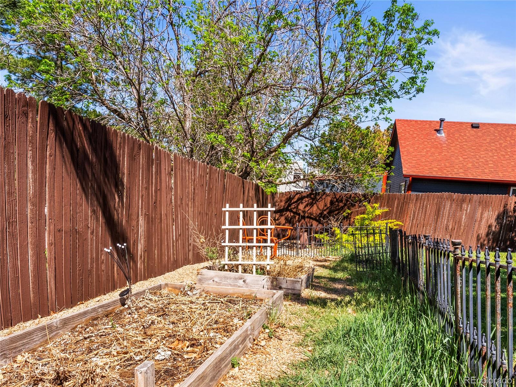
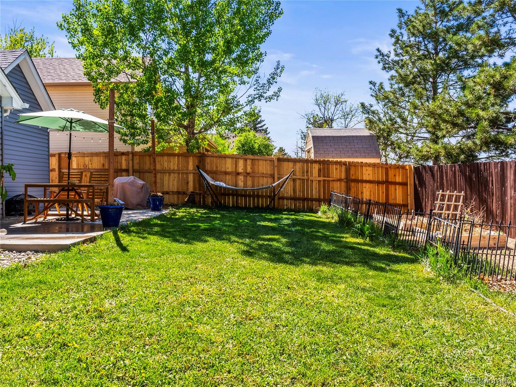
Welcome home to Summer Valley! This charming Aurora home is the perfect place to relax, entertain, and enjoy everything you love about living in Colorado. The exterior is practically new from top to bottom, featuring a new roof, new paint, new chimney and new west-facing fence, which have all been updated in the last two years. Start your day in the light + bright living room with a cup of coffee cozied up by the wood burning stove or whip up breakfast in the spacious kitchen, which includes sleek stainless steel appliances as well as a new dishwasher, disposal, and electric range. Enjoy the afternoon in your private backyard oasis, where you can enjoy the sunset on the back patio or take advantage of your green thumb and tend to fruits + veggies in the raised garden beds. End the day in your cozy bedroom or take a soak in the newly refinished tub in your updated bathroom. The attached one-car garage has plenty of room for your projects + outdoor toys. Ready to adventure? Head just a few minutes away to Cherry Creek State Park, or check out one of the amazing new restaurants the Denver Tech Center has to offer. You're going to love living here!

2
beds

1
bath

732 Sq.Ft. LIVING AREA

3,964 Sq.Ft. lot

Features & Amenities

Interior

  • total bedrooms2
  • Total bathroom1
  • full bathroom1
  • Laundry room Laundry Closet
  • Flooring Vinyl
  • Fireplace Living Room, Wood Burning
  • APPLIANCES Convection Oven, Dishwasher, Disposal, Dryer, Freezer, Oven, Range, Range Hood, Refrigerator, Washer
  • other interior Features Built-in Features, Eat-in Kitchen, High Ceilings, No Stairs, Open Floorplan, Smoke Free, Vaulted Ceiling(s)

Area & Lot

  • Status Sold
  • Date Sold July 10, 2025
  • Living Area732 Sq.Ft.
  • Total Area732 Sq.Ft.
  • Lot Area3,964 Sq.Ft.
  • MLS® ID8941041
  • TypeResidential
  • YEAR BUILT1982
  • NeighborhoodAurora
  • Architecture StylesA-Frame
  • Elementary SchoolMeadow Point
  • Middle SchoolFalcon Creek
  • High SchoolGrandview
  • School DistrictCherry Creek 5

Exterior

  • STORIES1
  • Garage Space1.0
  • water SourcePublic
  • roofComposition
  • lot featuresLandscaped, Sprinklers In Front, Sprinklers In Rear
  • parkingConcrete, Dry Walled, Storage
  • HEAT TYPEForced Air
  • AIR CONDITIONINGAir Conditioning-Room
  • sewerPublic Sewer
  • security FeaturesCarbon Monoxide Detector(s), Smoke Detector(s)
  • other exterior FeaturesGarden, Private Yard

Financial

  • Sales Price$390,000
  • Real Estate Tax $1,999/yr

Work with Laura

West + Main has experts who can help you find + purchase or position + sell any property. With an extensive International network of Real Estate professionals across the globe, we can also connect you to a Real Estate expert wherever you might need one, and we can't wait to hear from you!

Follow Me on Instagram