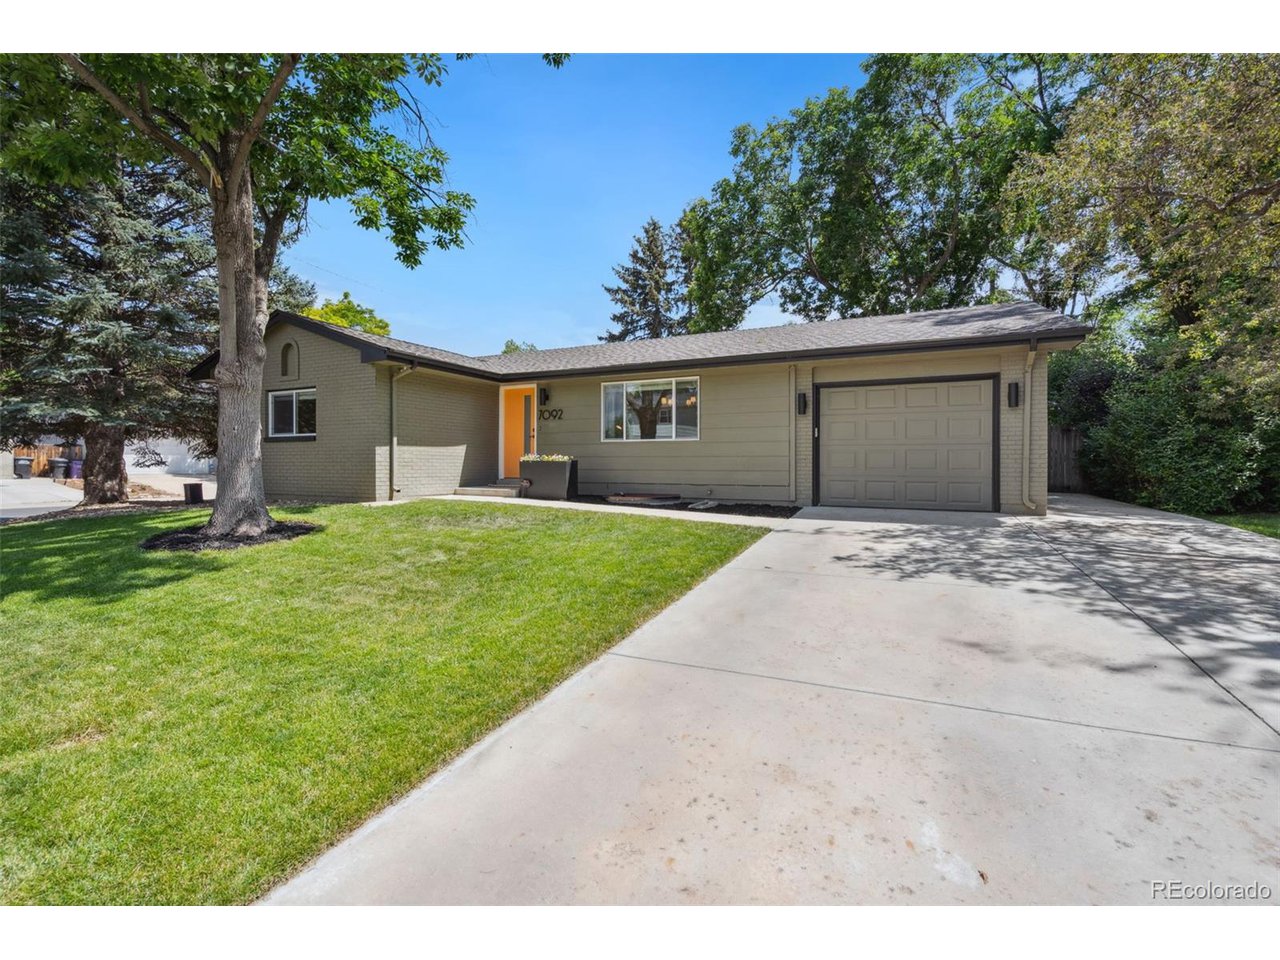
7092 E Mexico Ave
7092 E Mexico Ave
7092 E Mexico Ave
7092 E Mexico Ave
7092 E Mexico Ave
7092 E Mexico Ave
7092 E Mexico Ave
7092 E Mexico Ave
7092 E Mexico Ave
7092 E Mexico Ave
7092 E Mexico Ave
7092 E Mexico Ave
7092 E Mexico Ave
7092 E Mexico Ave
7092 E Mexico Ave
7092 E Mexico Ave
7092 E Mexico Ave
7092 E Mexico Ave
7092 E Mexico Ave
7092 E Mexico Ave
7092 E Mexico Ave
7092 E Mexico Ave
7092 E Mexico Ave
7092 E Mexico Ave
7092 E Mexico Ave
7092 E Mexico Ave
7092 E Mexico Ave
7092 E Mexico Ave
7092 E Mexico Ave
7092 E Mexico Ave
7092 E Mexico Ave
7092 E Mexico Ave
7092 E Mexico Ave
7092 E Mexico Ave
7092 E Mexico Ave
7092 E Mexico Ave
7092 E Mexico Ave
7092 E Mexico Ave
7092 E Mexico Ave
7092 E Mexico Ave
7092 E Mexico Ave
SEE ALL PHOTOS
7092 E Mexico Ave
7092 E Mexico Ave
7092 E Mexico Ave
7092 E Mexico Ave
7092 E Mexico Ave
7092 E Mexico Ave
7092 E Mexico Ave
7092 E Mexico Ave
7092 E Mexico Ave
7092 E Mexico Ave
7092 E Mexico Ave
7092 E Mexico Ave
7092 E Mexico Ave
7092 E Mexico Ave
7092 E Mexico Ave
7092 E Mexico Ave
7092 E Mexico Ave
7092 E Mexico Ave
7092 E Mexico Ave
7092 E Mexico Ave
7092 E Mexico Ave
7092 E Mexico Ave
7092 E Mexico Ave
7092 E Mexico Ave
7092 E Mexico Ave
7092 E Mexico Ave
7092 E Mexico Ave
7092 E Mexico Ave
7092 E Mexico Ave
7092 E Mexico Ave
7092 E Mexico Ave
7092 E Mexico Ave
7092 E Mexico Ave
7092 E Mexico Ave
7092 E Mexico Ave
7092 E Mexico Ave
7092 E Mexico Ave
7092 E Mexico Ave
7092 E Mexico Ave
7092 E Mexico Ave
7092 E Mexico Ave
Courtesy of West and Main Homes Inc, Lisa Hoyer Listing Contact: [email protected],720-276-7480 
Sold

7092 E Mexico Ave

7092 E Mexico Ave, Denver, CO 80224

$762,500
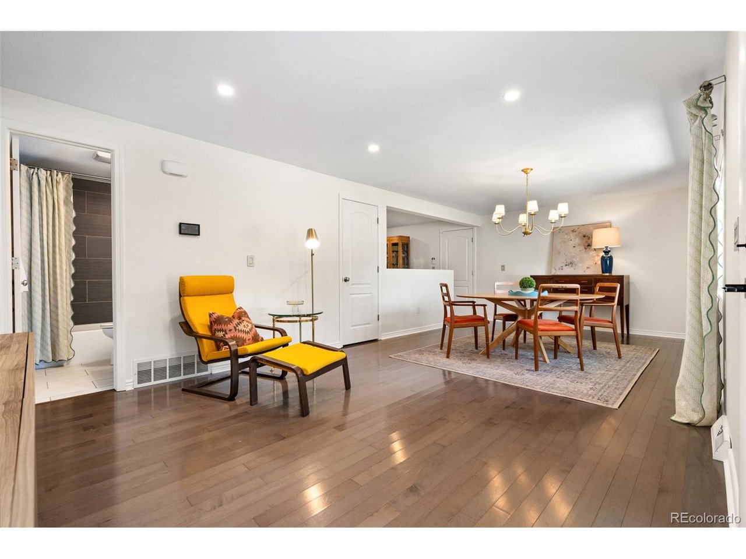
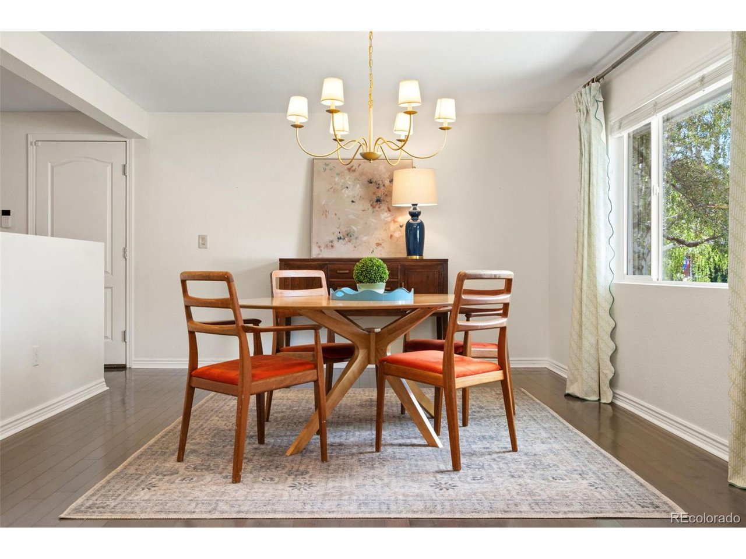
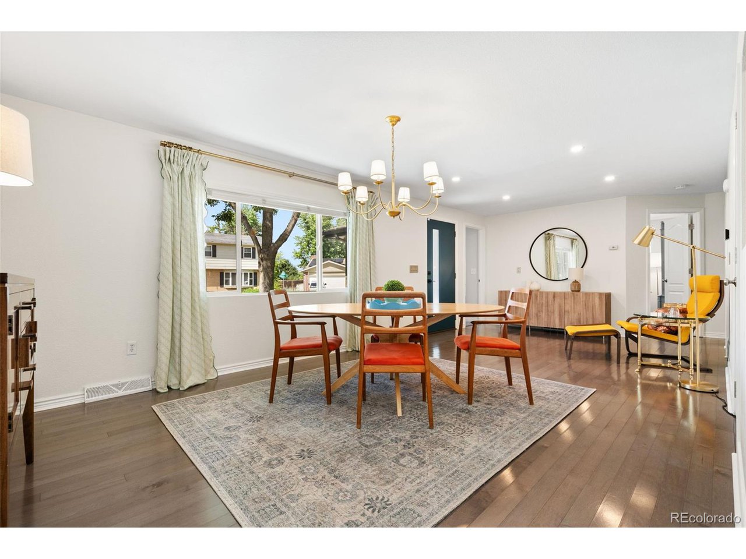
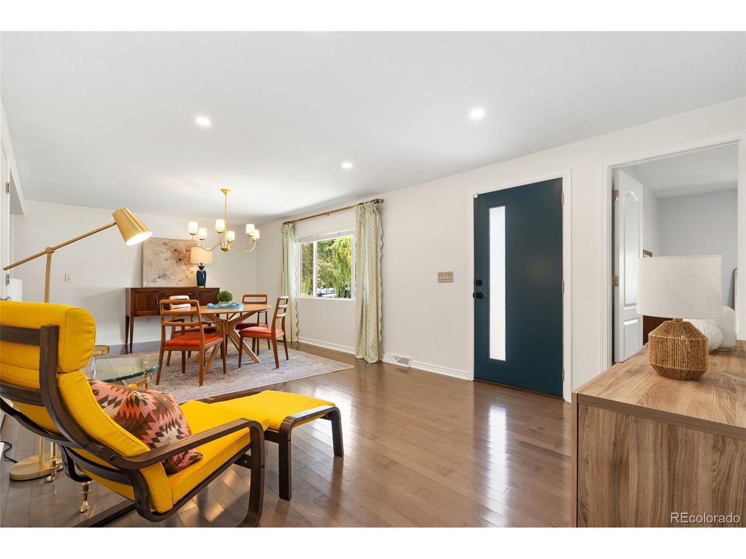
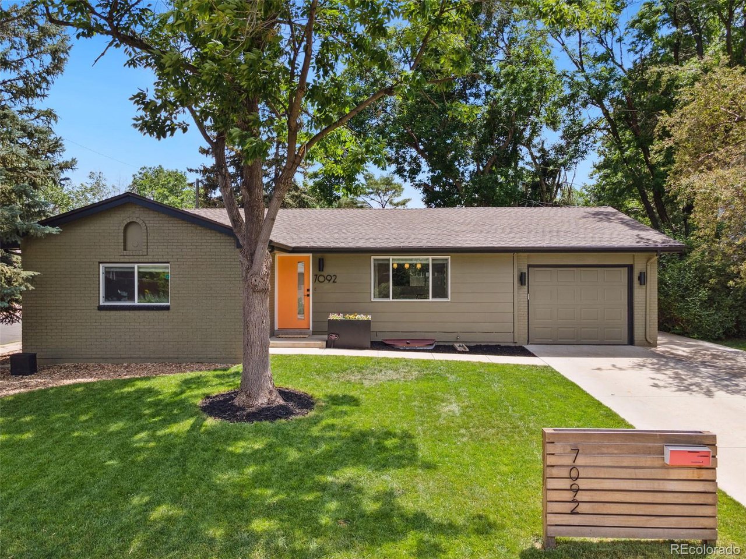
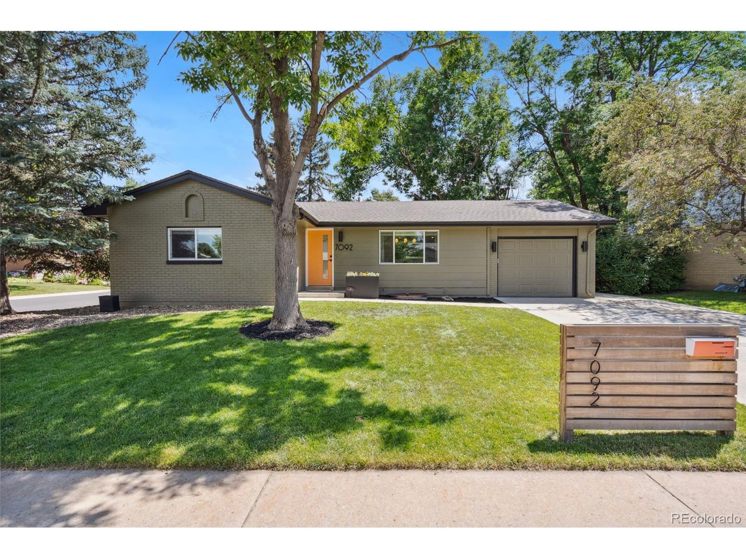
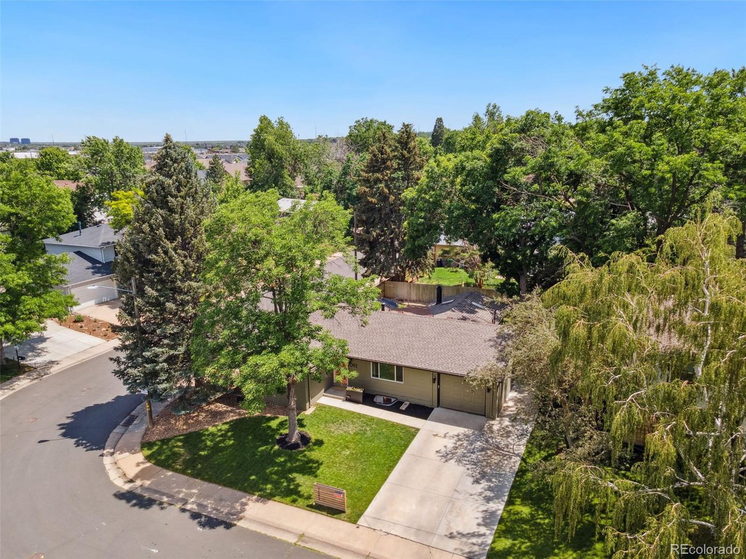
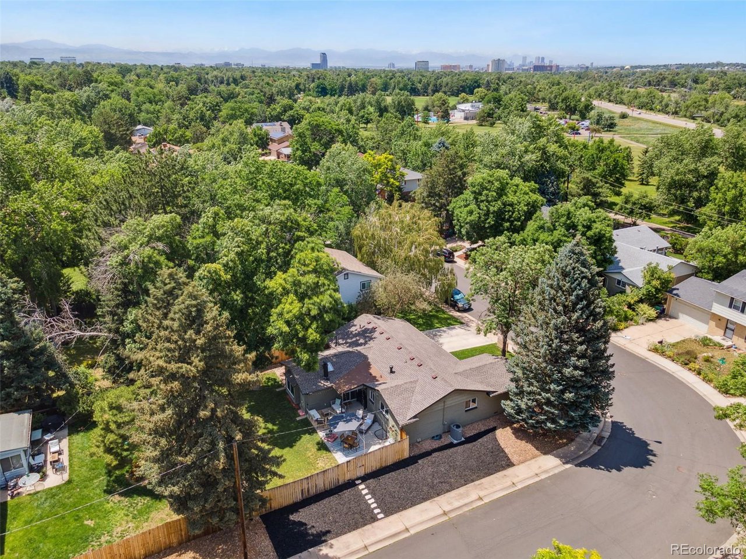
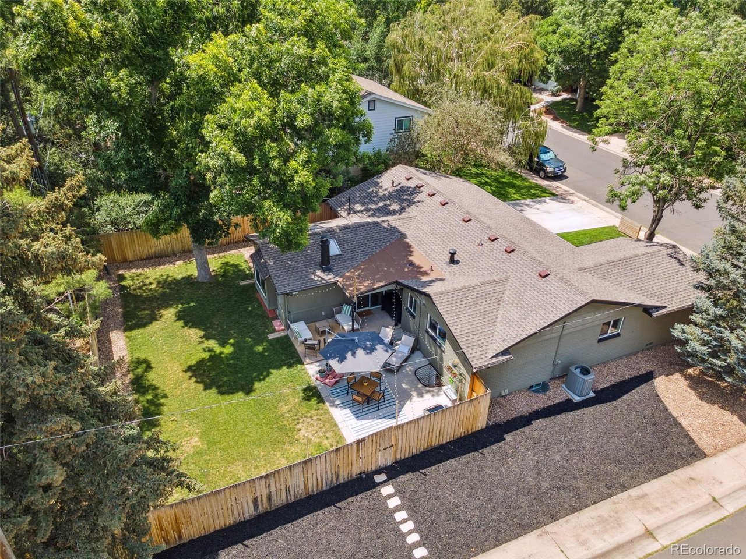
Welcome to 7092 E Mexico Avenue - a beautifully updated home on a quiet corner lot in one of Denver's most vibrant neighborhoods.

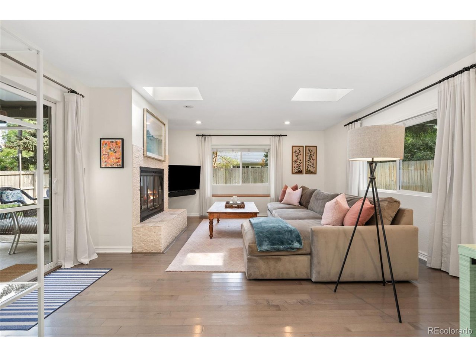
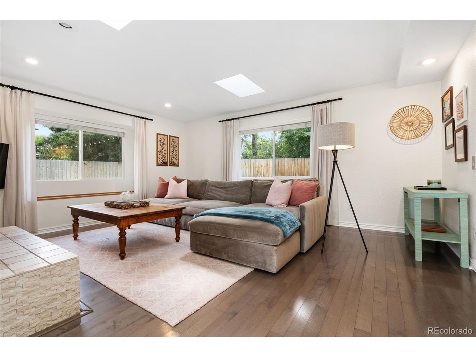
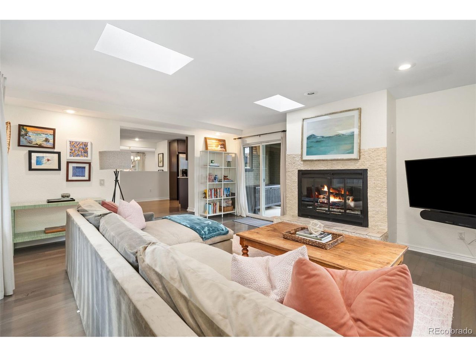
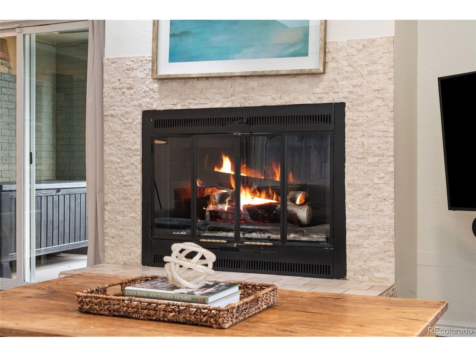
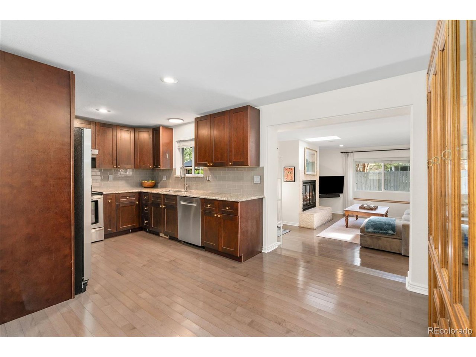
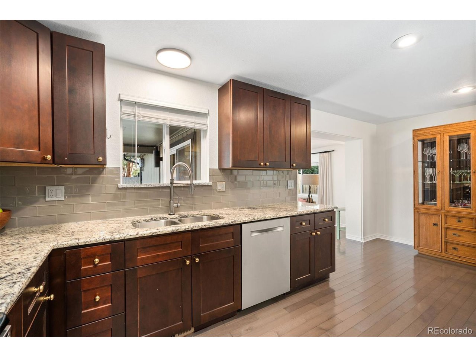
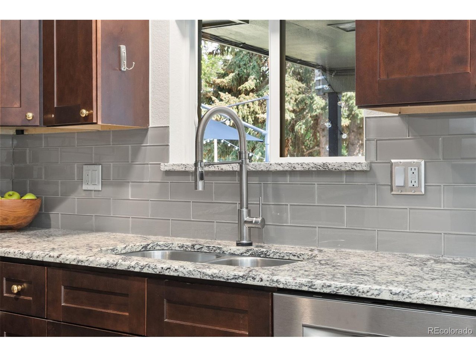
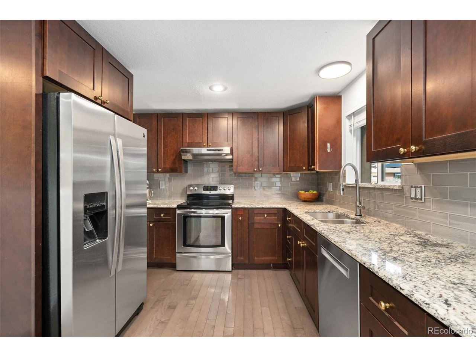
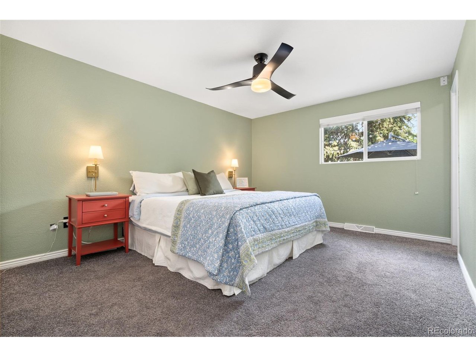
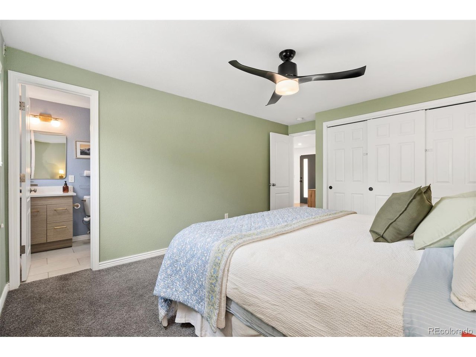
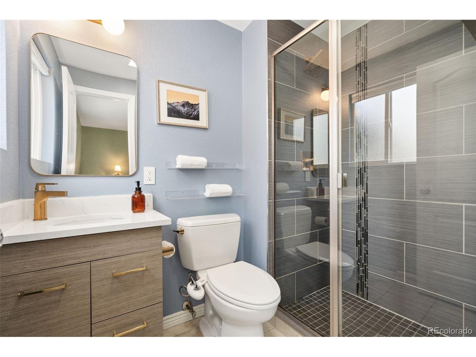
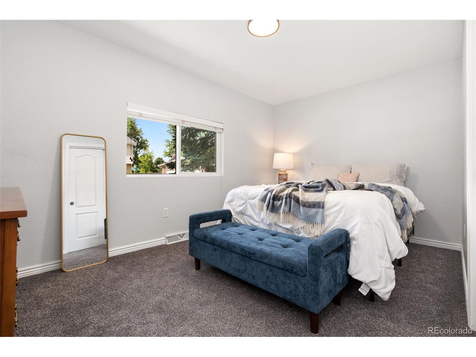
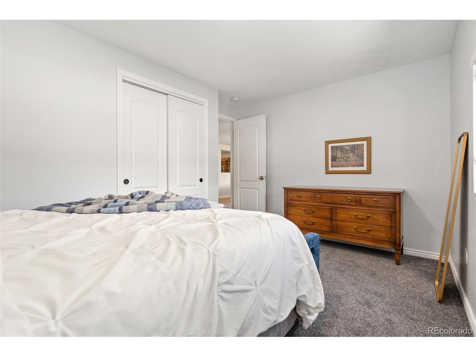
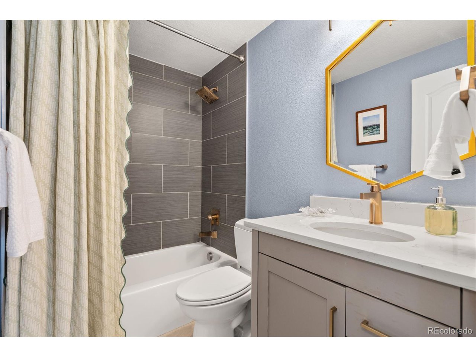
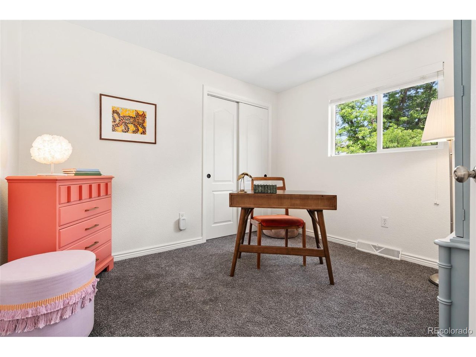
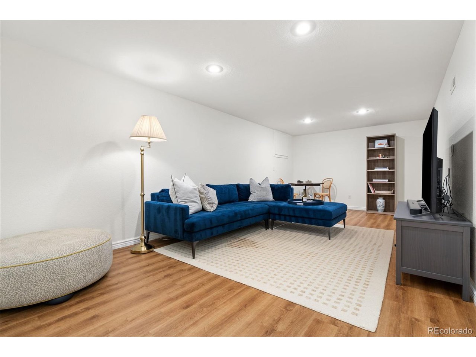
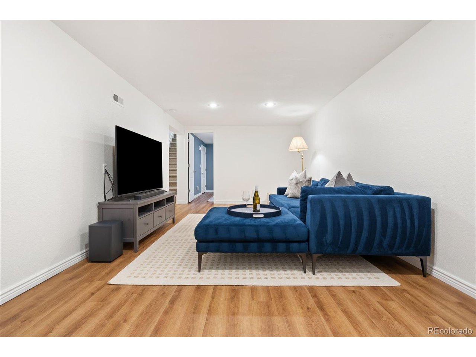
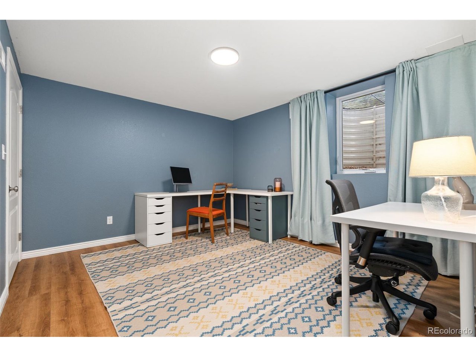
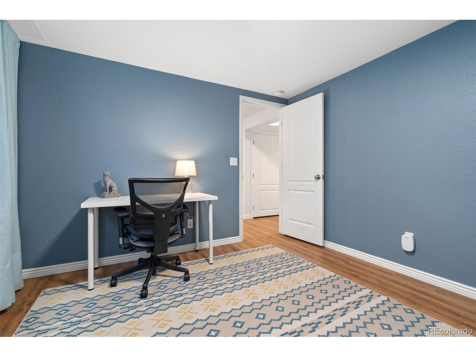
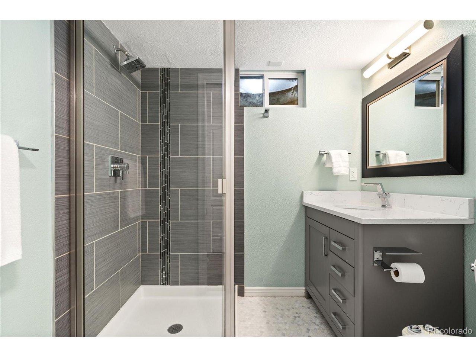
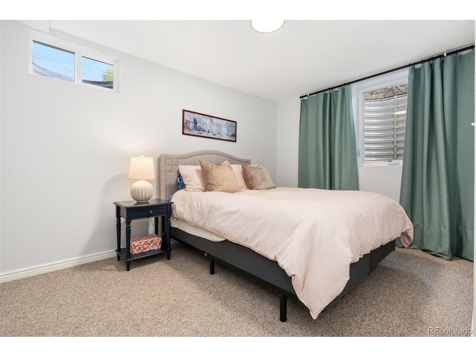
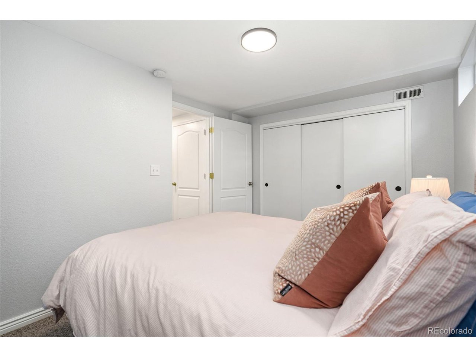
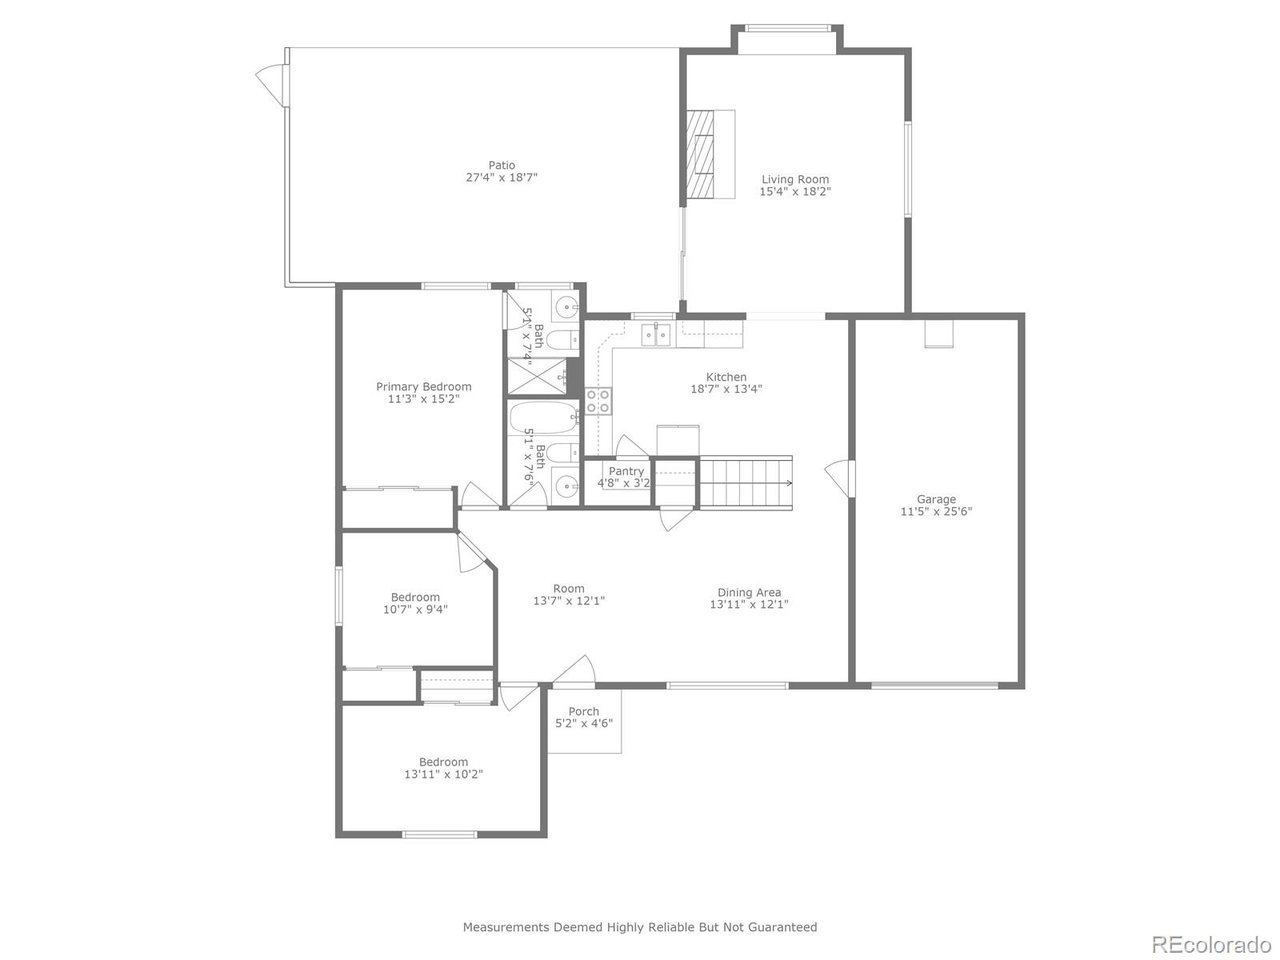
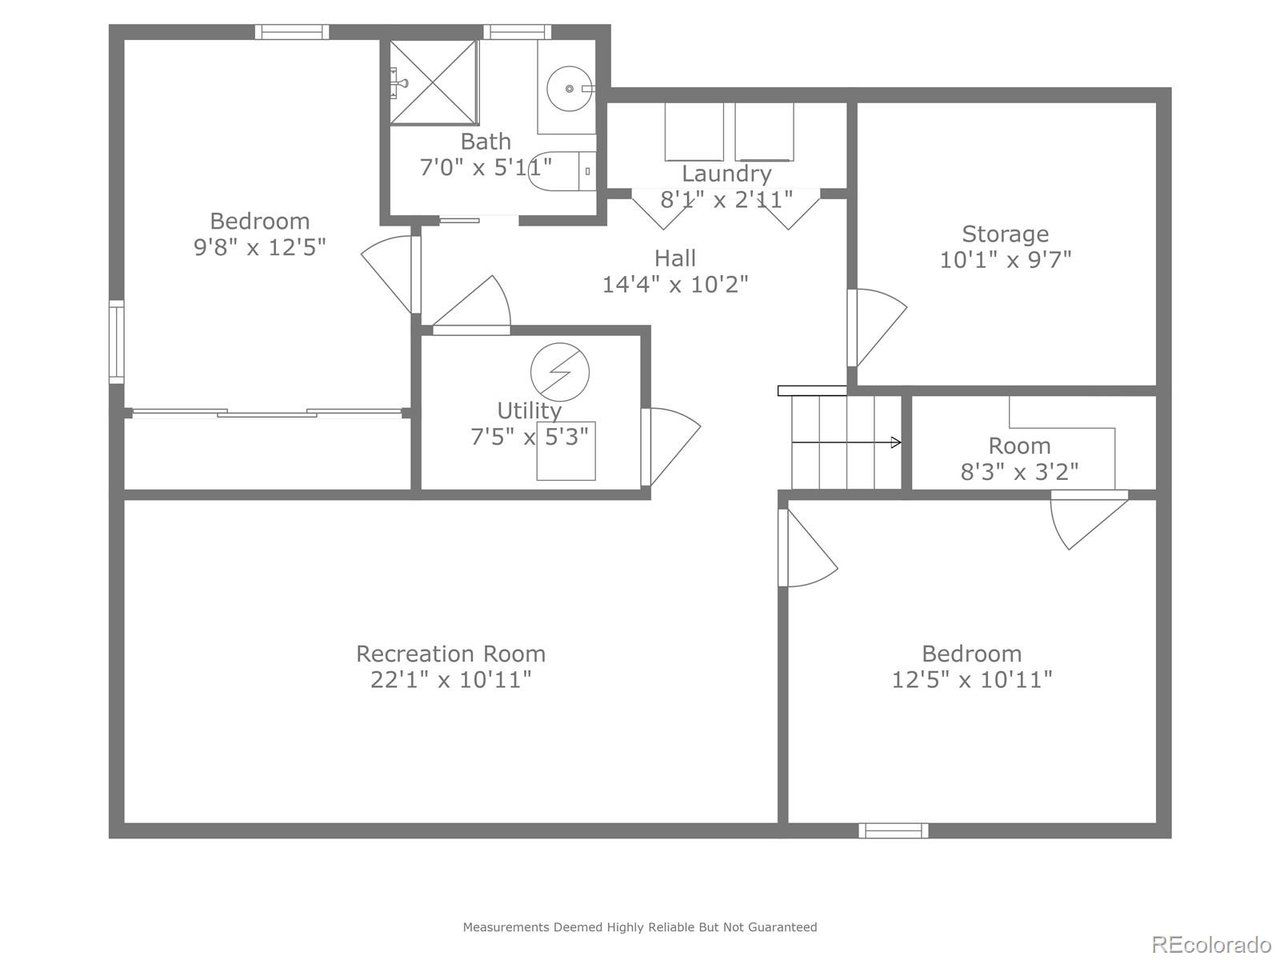
The open-concept entry and dining area flow into a kitchen with granite counters, stainless steel appliances, and a stunning sunroom-style living space with skylights, three walls of windows, and a cozy gas fireplace. The main-level primary suite features an en-suite bath with walk-in shower, along with two additional bedrooms and a full bath. The finished basement offers a spacious rec room, two more bedrooms, a bathroom with walk-in shower, and plenty of storage.

Recent updates include: new HVAC + furnace (2023), new roof (June 2025), fresh paint (2023-2025), updated electrical, and new flooring in the basement.

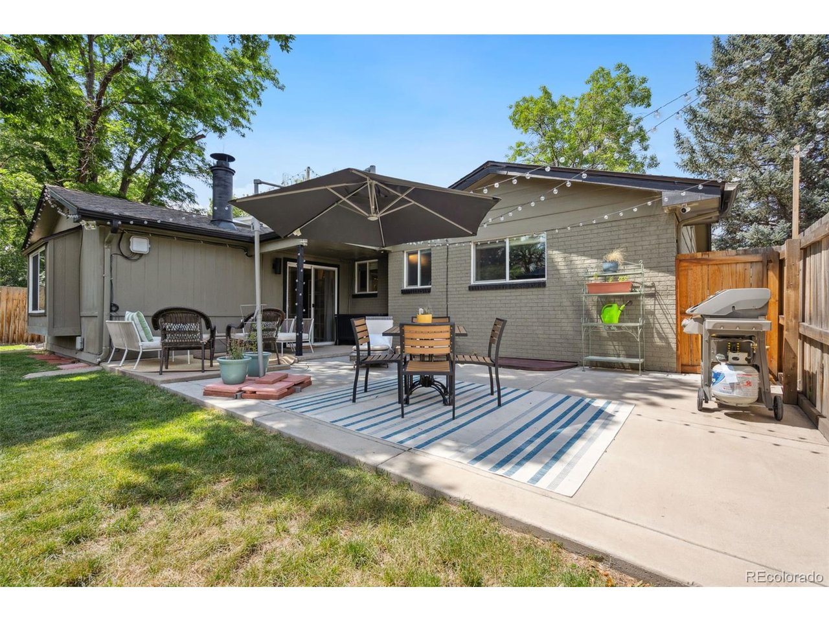
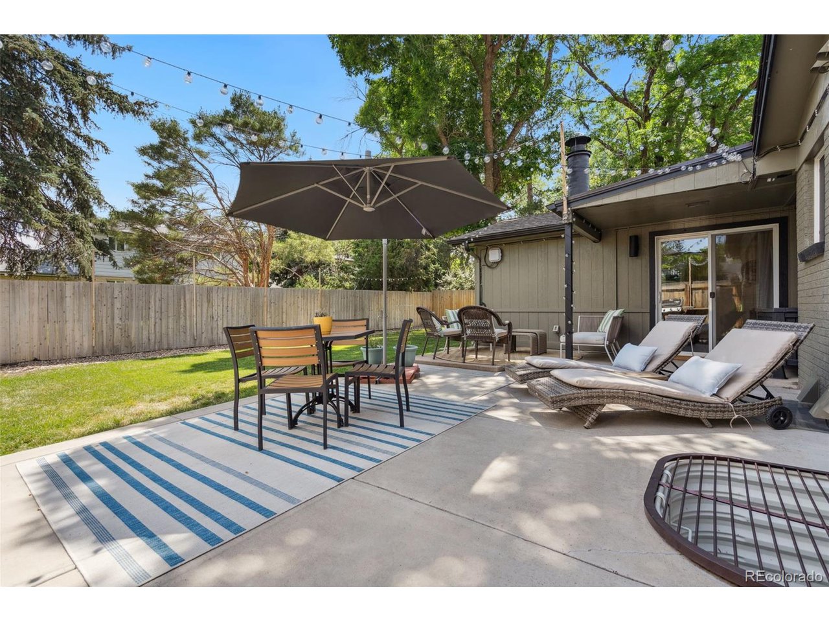
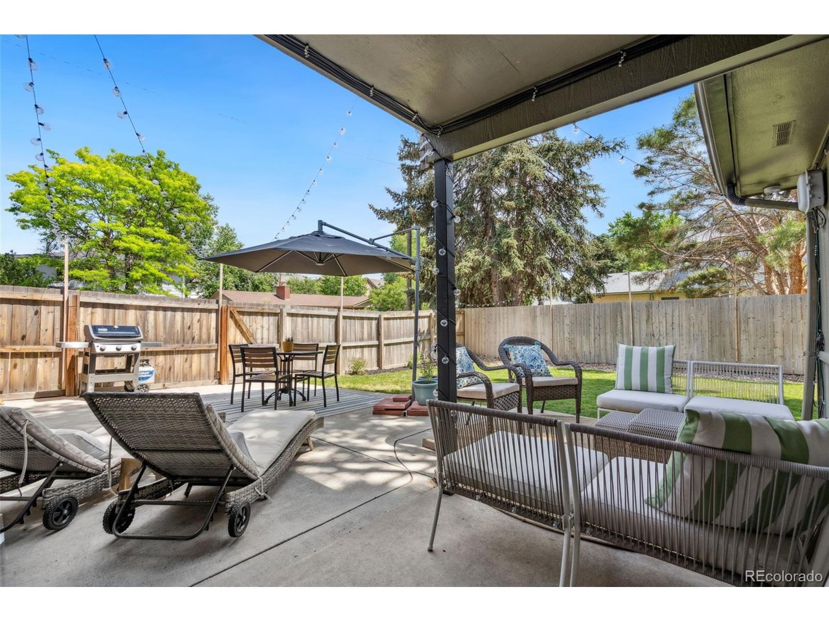
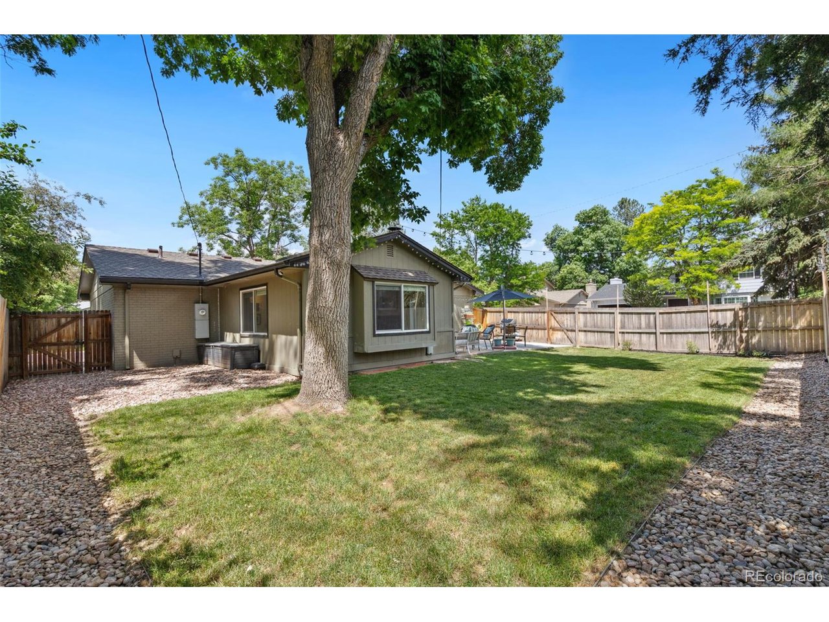
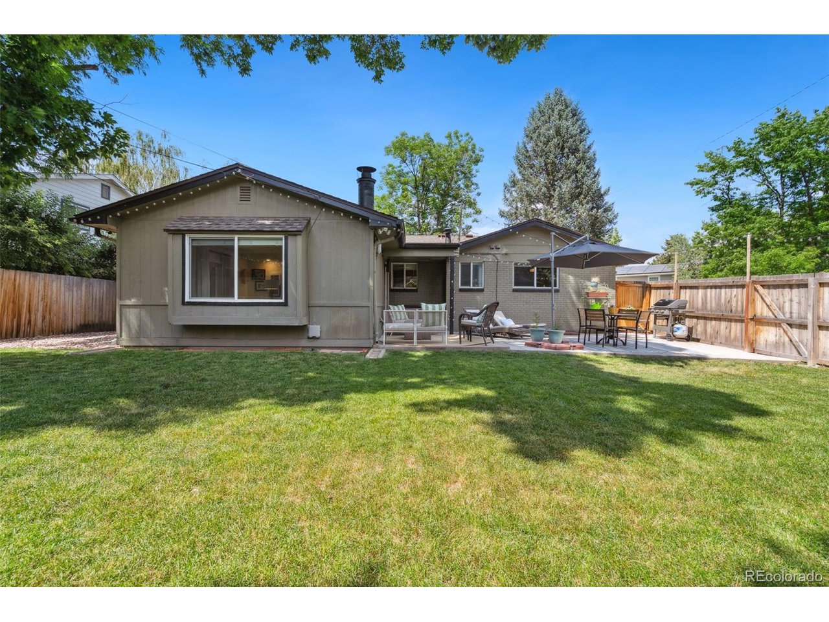
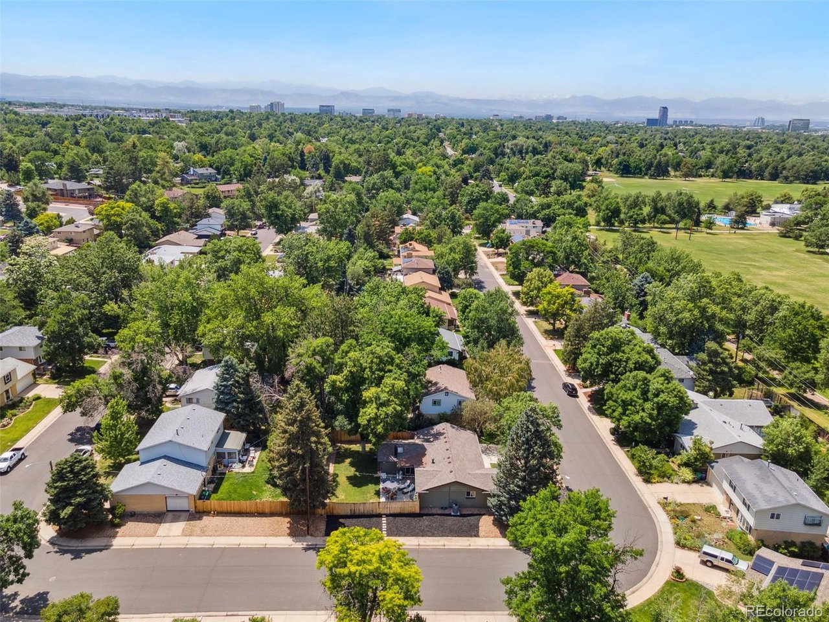
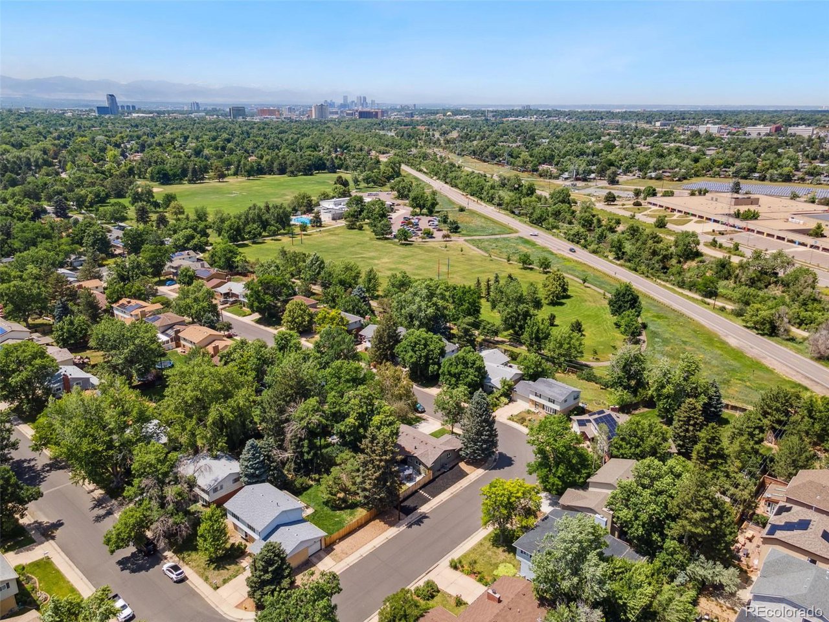
Outside, enjoy a flat, private yard perfect for entertaining, plus mature trees that dazzle in the fall. This festive, close-knit block is steps from Cook Park, the Cherry Creek Trail, and favorites like Esters, Taste of India, and Pete's Grocery + Wine.

Spacious, light-filled, and full of charm - you'll love living here.

5
beds

3
baths

2,547 Sq.Ft. LIVING AREA

6,969.6 Sq.Ft. lot

Lisa Hoyer

Lisa Hoyer

Features & Amenities

Interior

  • total bedrooms5
  • Total bathrooms3
  • full bathroom1
  • three quarter bathrooms2
  • Fireplace Living Room, One
  • APPLIANCES Dishwasher, Refrigerator, Washer, Dryer, Microwave, Fire Alarm
  • other interior Features Open Floorplan, Pantry, Skylights

Area & Lot

  • Status Sold
  • Date Sold August 28, 2025
  • Living Area2,547 Sq.Ft.
  • Lot Area6,969.6 Sq.Ft.
  • MLS® ID8968181
  • TypeResidential
  • YEAR BUILT1968
  • Elementary SchoolMcMeen
  • Middle SchoolHill
  • High SchoolThomas Jefferson
  • School DistrictDenver District 1

Exterior

  • STORIES1
  • Garage Space1.0
  • water SourceCity
  • utilitiesNatural Gas Available, Electricity Available, Cable Available
  • roofComposition
  • lot featuresLevel
  • parkingAttached
  • HEAT TYPEForced Air
  • AIR CONDITIONINGCentral Air, Ceiling Fan(s)
  • sewerPublic Sewer
  • Disability FeaturesLevel Lot

Financial

  • Sales Price$762,500
  • Real Estate Tax $3,596/yr
  • Zoning S-SU-D
View Virtual Tour

Work with Laura

West + Main has experts who can help you find + purchase or position + sell any property. With an extensive International network of Real Estate professionals across the globe, we can also connect you to a Real Estate expert wherever you might need one, and we can't wait to hear from you!

Follow Me on Instagram