7358 S Ingalls Way
7358 S Ingalls Way
7358 S Ingalls Way
7358 S Ingalls Way
7358 S Ingalls Way
7358 S Ingalls Way
7358 S Ingalls Way
7358 S Ingalls Way
7358 S Ingalls Way
7358 S Ingalls Way
7358 S Ingalls Way
7358 S Ingalls Way
7358 S Ingalls Way
7358 S Ingalls Way
7358 S Ingalls Way
7358 S Ingalls Way
7358 S Ingalls Way
7358 S Ingalls Way
7358 S Ingalls Way
7358 S Ingalls Way
7358 S Ingalls Way
7358 S Ingalls Way
7358 S Ingalls Way
7358 S Ingalls Way
7358 S Ingalls Way
7358 S Ingalls Way
7358 S Ingalls Way
7358 S Ingalls Way
7358 S Ingalls Way
7358 S Ingalls Way
7358 S Ingalls Way
7358 S Ingalls Way
7358 S Ingalls Way
7358 S Ingalls Way
7358 S Ingalls Way
7358 S Ingalls Way
7358 S Ingalls Way
7358 S Ingalls Way
7358 S Ingalls Way
7358 S Ingalls Way
7358 S Ingalls Way
7358 S Ingalls Way
7358 S Ingalls Way
7358 S Ingalls Way
7358 S Ingalls Way
7358 S Ingalls Way
7358 S Ingalls Way
7358 S Ingalls Way
7358 S Ingalls Way
7358 S Ingalls Way
SEE ALL PHOTOS
7358 S Ingalls Way
7358 S Ingalls Way
7358 S Ingalls Way
7358 S Ingalls Way
7358 S Ingalls Way
7358 S Ingalls Way
7358 S Ingalls Way
7358 S Ingalls Way
7358 S Ingalls Way
7358 S Ingalls Way
7358 S Ingalls Way
7358 S Ingalls Way
7358 S Ingalls Way
7358 S Ingalls Way
7358 S Ingalls Way
7358 S Ingalls Way
7358 S Ingalls Way
7358 S Ingalls Way
7358 S Ingalls Way
7358 S Ingalls Way
7358 S Ingalls Way
7358 S Ingalls Way
7358 S Ingalls Way
7358 S Ingalls Way
7358 S Ingalls Way
7358 S Ingalls Way
7358 S Ingalls Way
7358 S Ingalls Way
7358 S Ingalls Way
7358 S Ingalls Way
7358 S Ingalls Way
7358 S Ingalls Way
7358 S Ingalls Way
7358 S Ingalls Way
7358 S Ingalls Way
7358 S Ingalls Way
7358 S Ingalls Way
7358 S Ingalls Way
7358 S Ingalls Way
7358 S Ingalls Way
7358 S Ingalls Way
7358 S Ingalls Way
7358 S Ingalls Way
7358 S Ingalls Way
7358 S Ingalls Way
7358 S Ingalls Way
7358 S Ingalls Way
7358 S Ingalls Way
7358 S Ingalls Way
7358 S Ingalls Way
Courtesy of Your Castle Real Estate Inc
Sold

7358 S Ingalls Way

7358 S Ingalls Way, Littleton, CO 80128

$750,000
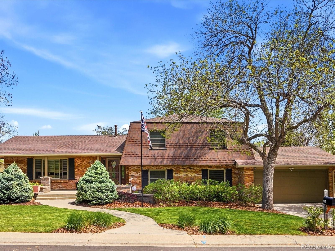
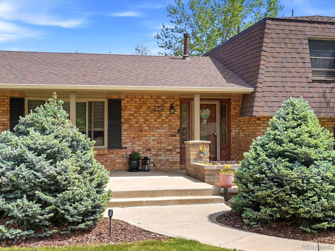
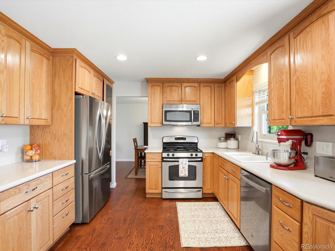
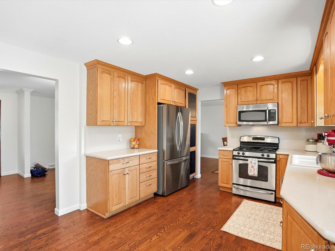
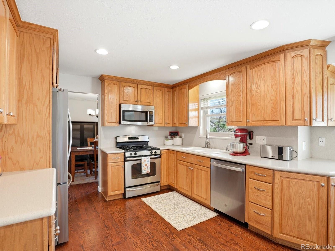
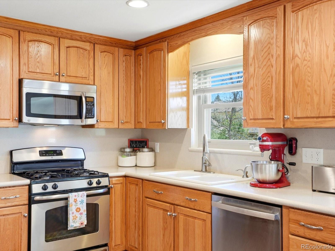
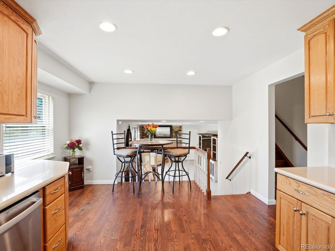
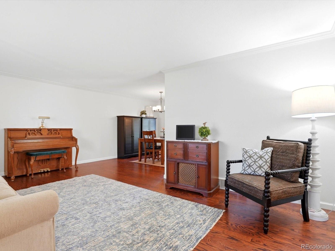
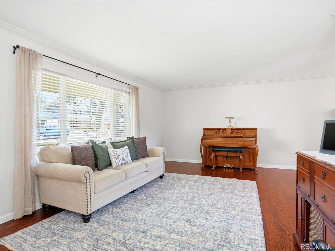
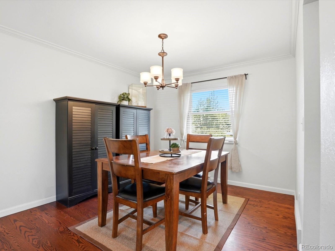
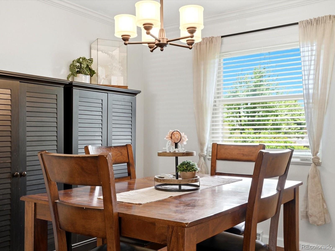
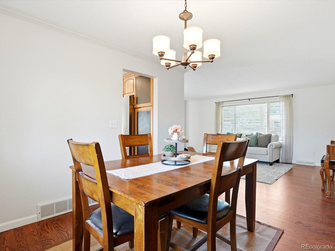
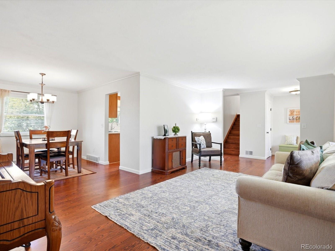
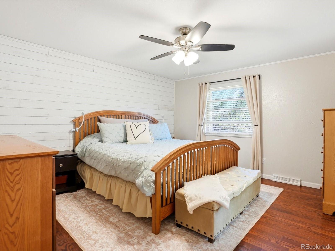
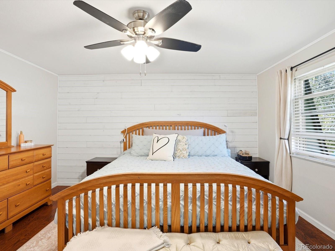
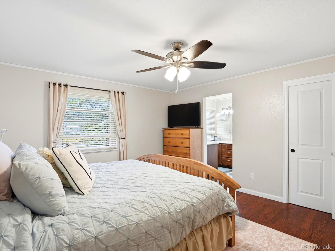
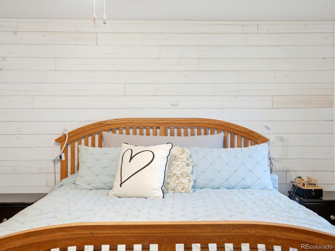
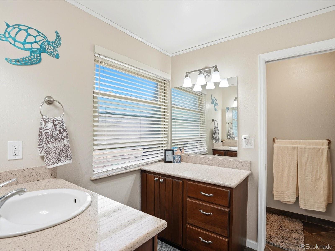
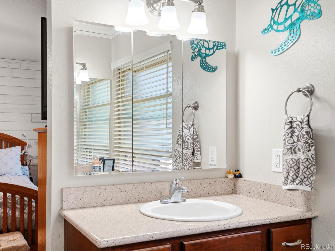
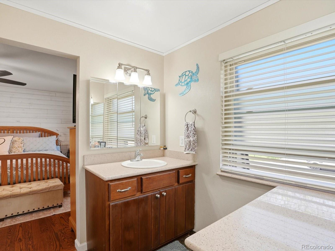
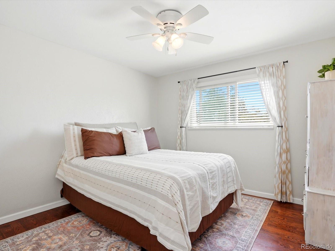
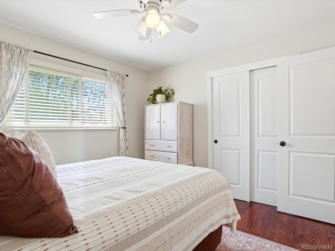
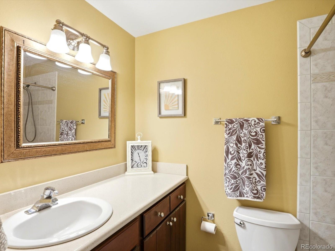
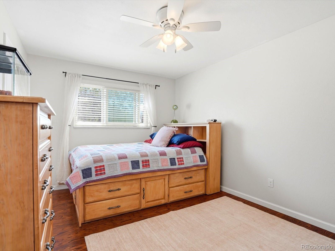
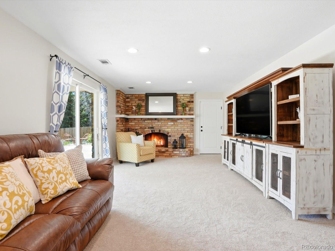
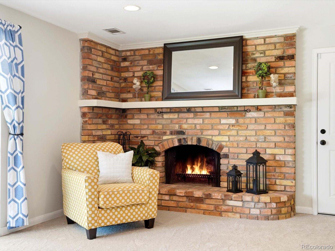
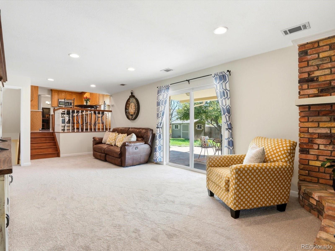
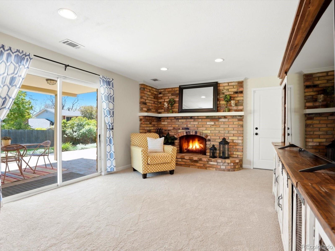
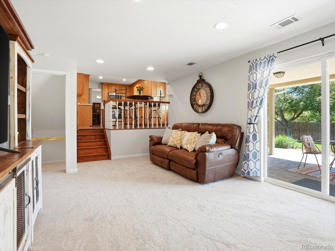
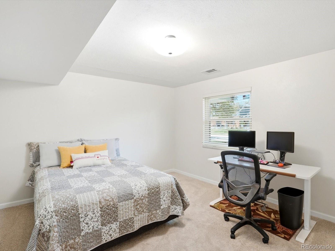
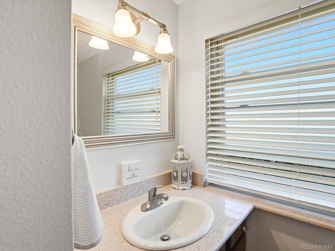
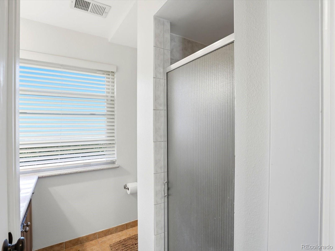
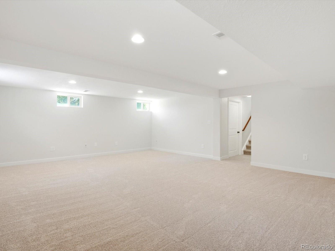
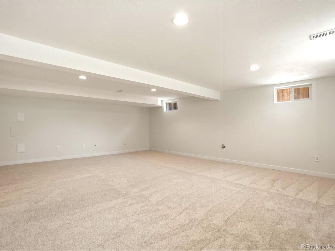
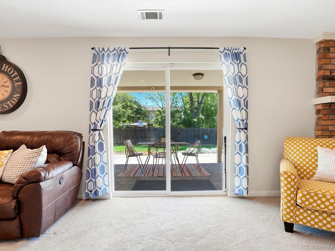
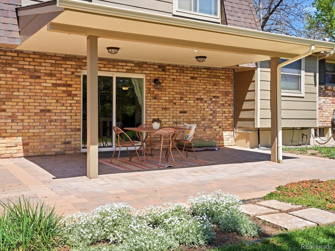
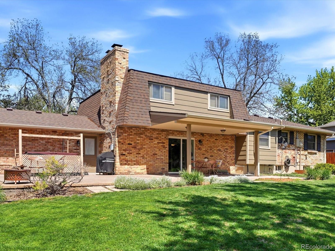
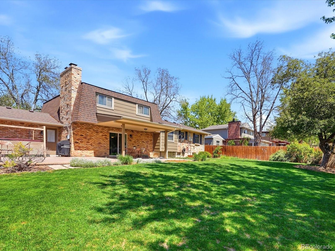
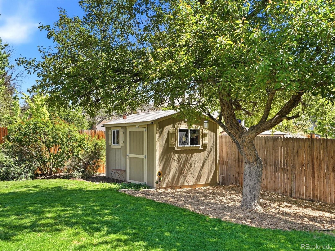
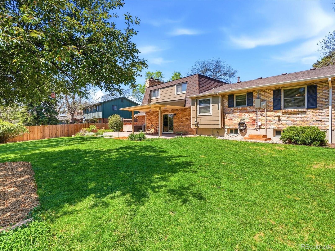
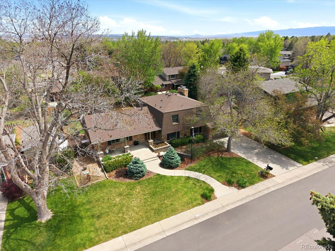
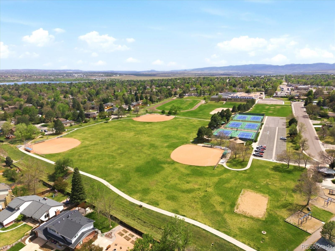
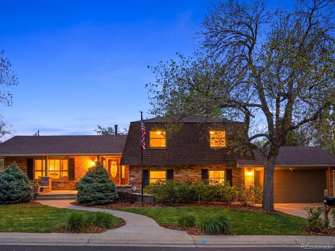
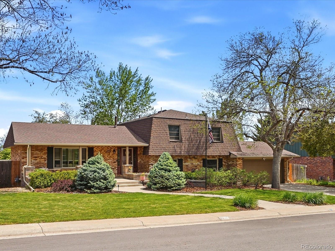
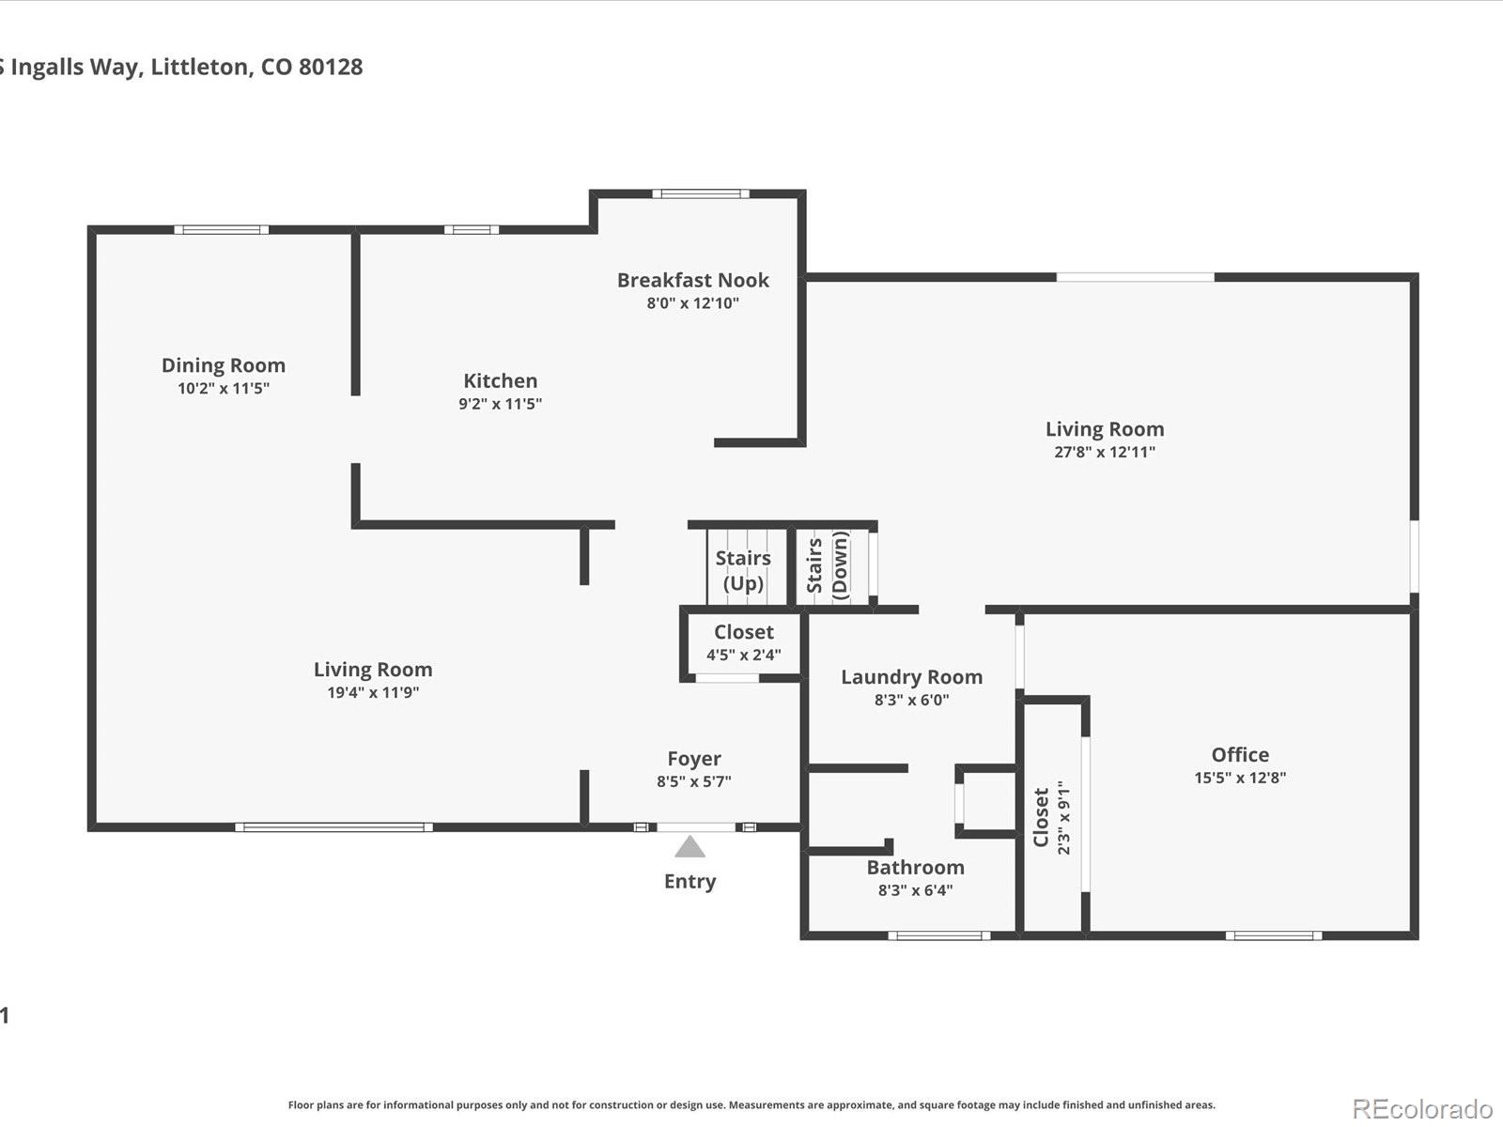
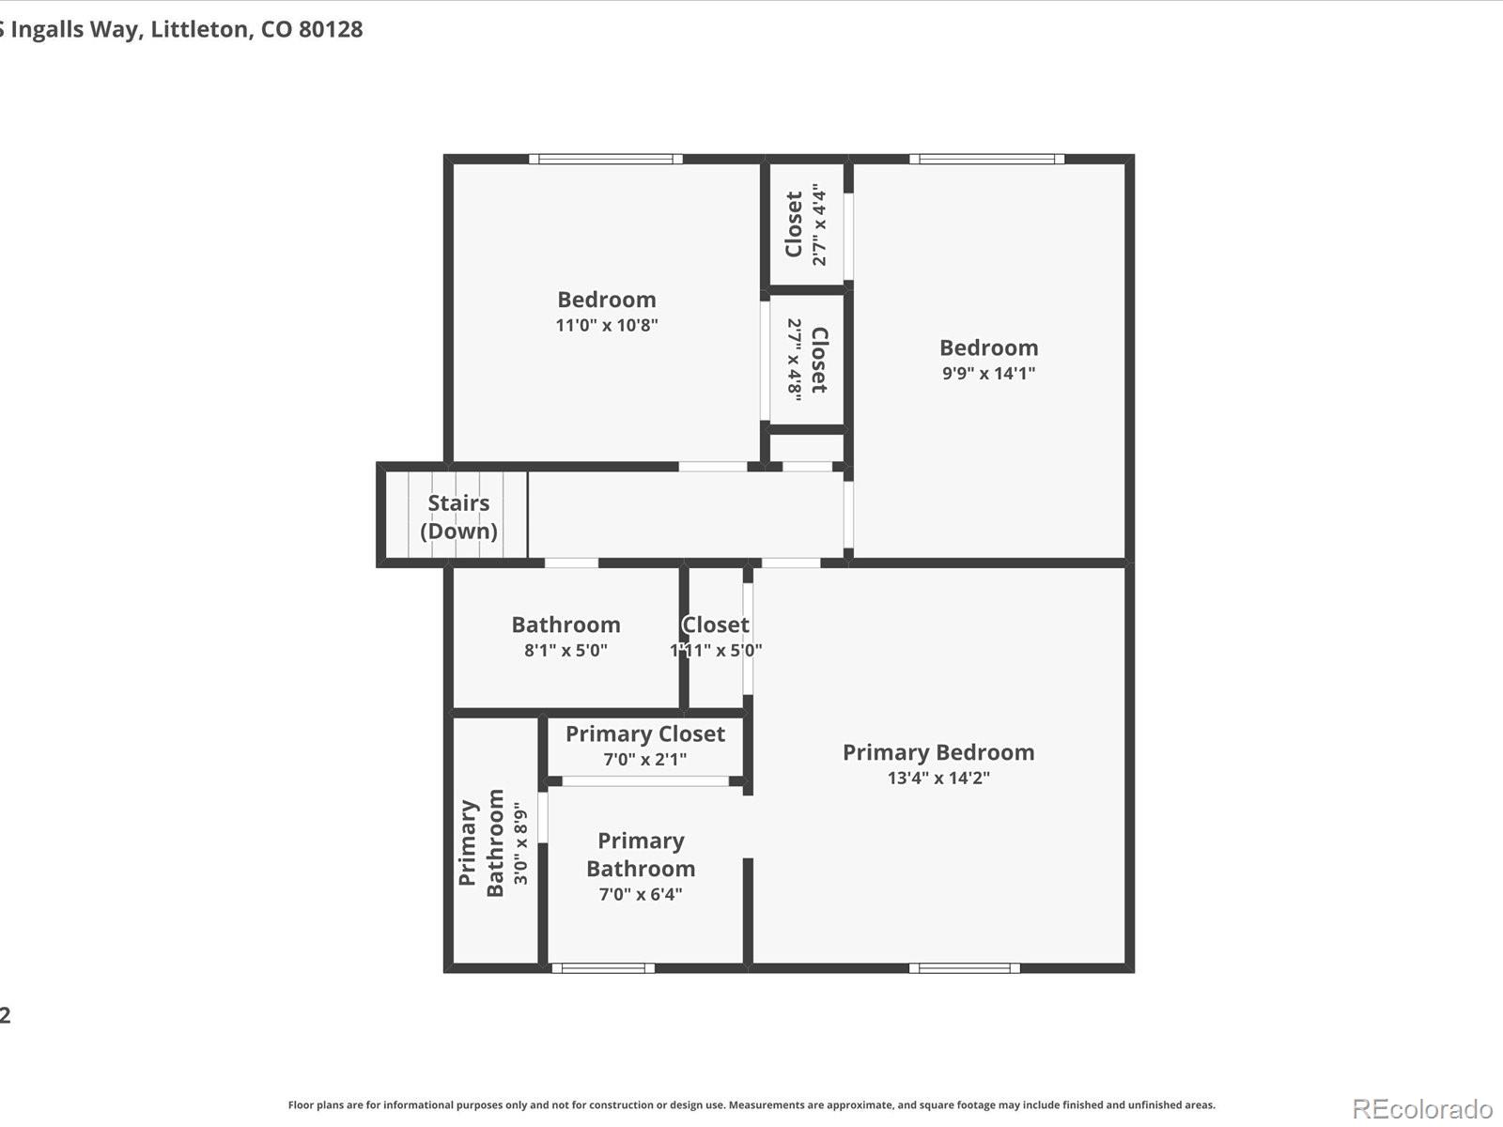
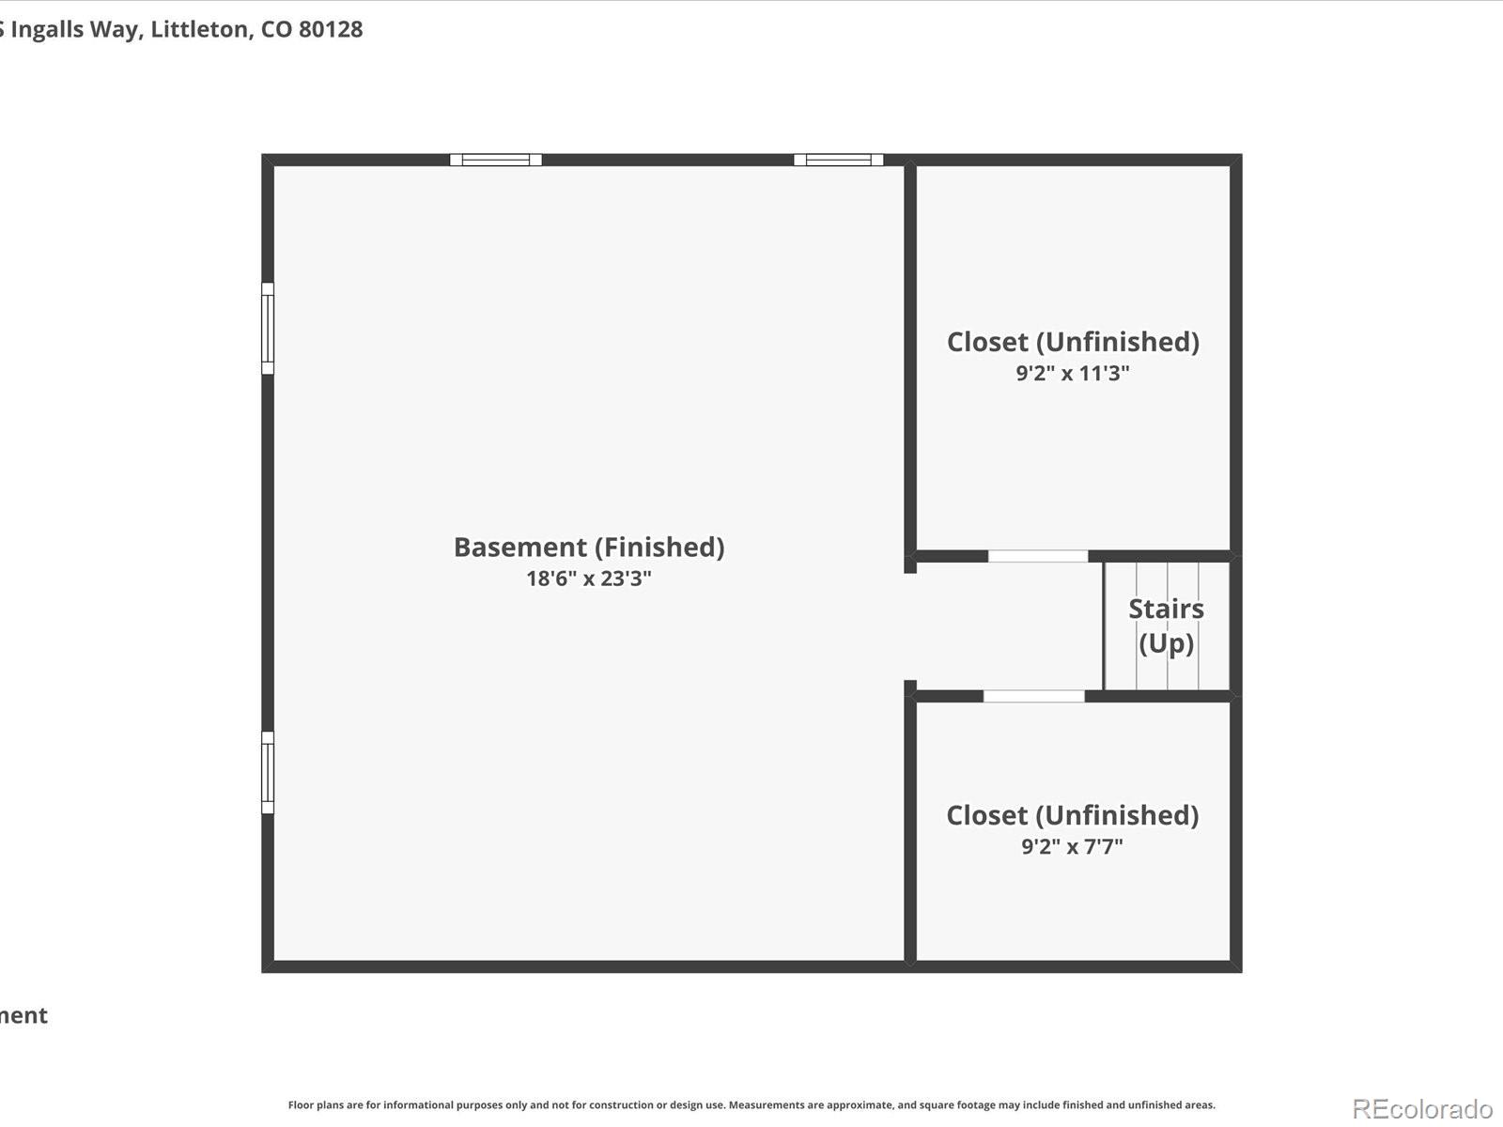
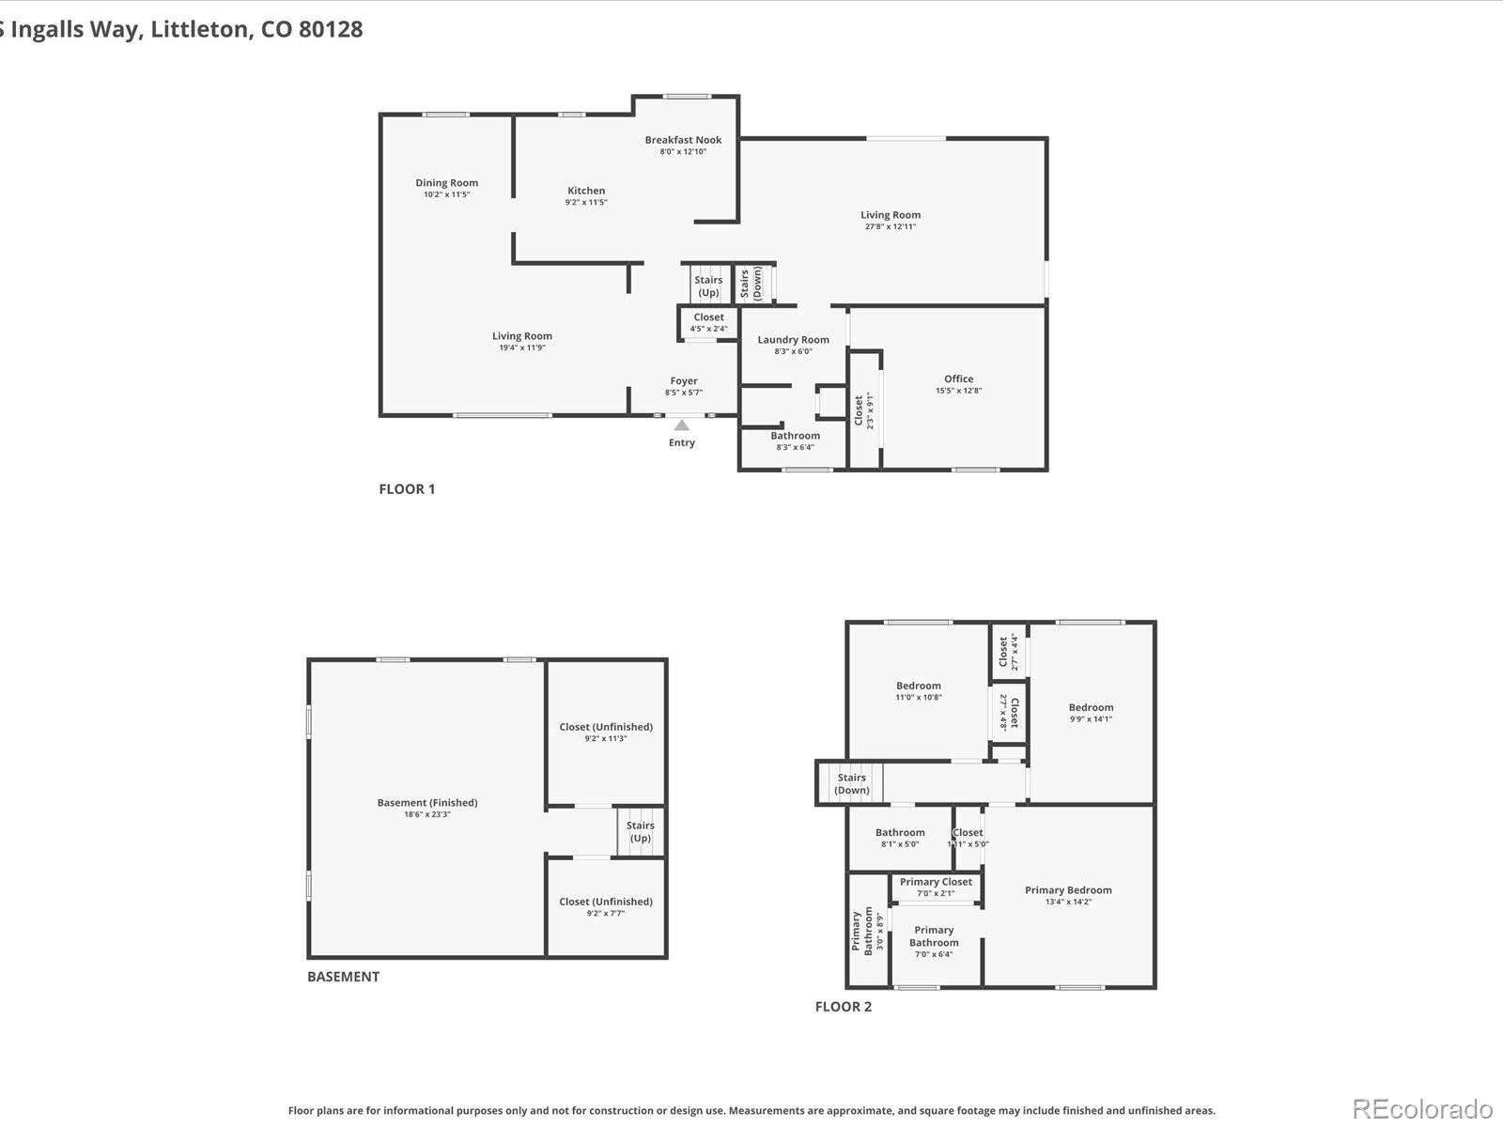
This classic brick beauty checks every box -- stunning curb appeal, mature landscaping, & a location in one of Littleton's most beloved neighborhoods, Columbine Knolls, where tree-lined streets lead to nearby parks, trails, & a vibrant community calendar of local events. Step inside to find rich hardwood floors, crown molding, fresh paint, & an abundance of natural light throughout the main level. The formal living room flows easily into a separate dining room beneath a stylish chandelier. The updated kitchen offers stainless steel appliances (newer refrigerator & dishwasher), ample cabinetry, quartz-style countertops, a gas range, & an open sightline into the spacious family room below -- perfect for everyday living & entertaining alike. The lower family room is the heart of the home -- featuring brand new carpet, a dramatic corner brick fireplace, & sliding glass doors that open directly to the covered patio & backyard. The primary suite impresses with a shiplap accent wall, hardwood floors, 2 closets, & a beautifully updated ensuite bath featuring dual vanities & quartz-like countertops. The finished basement delivers a massive open rec room -- a blank canvas for a home theater, gym, or playroom. Outside, the private backyard is an entertainer's paradise: a large covered brick-laid patio, relaxing salt water hot tub, a separate fire pit seating area, & a storage shed -- all enclosed by a privacy fence & framed by mature trees. Move-in ready with the big items already done (roof in 2024 with impact resistant shingles, gutters in 2026, & exterior painting in 2025) -- don't miss this rare opportunity to own a turnkey home with exceptional indoor-outdoor living in a prime location. Schedule your showing today!

4
beds

3
baths

2,705 Sq.Ft. LIVING AREA

0.25 Acres lot

Linsey Garcia

Linsey Garcia

Features & Amenities

Interior

  • total bedrooms4
  • Total bathrooms3
  • full bathroom1
  • three quarter bathrooms2
  • Flooring Carpet, Tile, Wood
  • Fireplace Family Room, Wood Burning
  • APPLIANCES Dishwasher, Disposal, Dryer, Microwave, Refrigerator, Self Cleaning Oven, Washer
  • other interior Features Breakfast Bar, Ceiling Fan(s), Primary Suite, Radon Mitigation System, Smoke Free, Hot Tub

Area & Lot

  • Status Sold
  • Date Sold July 30, 2026
  • Living Area2,705 Sq.Ft.
  • Total Area2,705 Sq.Ft.
  • Lot Area0.25 Acres
  • MLS® ID5188241
  • TypeResidential
  • YEAR BUILT1970
  • NeighborhoodLittleton
  • Elementary SchoolNormandy
  • Middle SchoolKen Caryl
  • High SchoolColumbine
  • School DistrictJefferson County R-1

Exterior

  • STORIES3
  • Garage Space2.0
  • water SourcePublic
  • roofComposition
  • lot featuresLevel, Sprinklers In Front, Sprinklers In Rear
  • HEAT TYPEForced Air
  • AIR CONDITIONINGCentral Air
  • sewerPublic Sewer
  • security FeaturesCarbon Monoxide Detector(s), Smoke Detector(s)
  • other exterior FeaturesPrivate Yard, Rain Gutters, Spa/Hot Tub

Financial

  • Sales Price$750,000
  • Real Estate Tax $5,025/yr
  • HOA $53/yr
  • Zoning R-1A
View Virtual Tour

Work with Laura

West + Main has experts who can help you find + purchase or position + sell any property. With an extensive International network of Real Estate professionals across the globe, we can also connect you to a Real Estate expert wherever you might need one, and we can't wait to hear from you!

Follow Me on Instagram