874 Dexter Dr
874 Dexter Dr
874 Dexter Dr
874 Dexter Dr
874 Dexter Dr
874 Dexter Dr
874 Dexter Dr
874 Dexter Dr
874 Dexter Dr
874 Dexter Dr
874 Dexter Dr
874 Dexter Dr
874 Dexter Dr
874 Dexter Dr
874 Dexter Dr
874 Dexter Dr
874 Dexter Dr
874 Dexter Dr
874 Dexter Dr
874 Dexter Dr
874 Dexter Dr
874 Dexter Dr
874 Dexter Dr
874 Dexter Dr
SEE ALL PHOTOS
874 Dexter Dr
874 Dexter Dr
874 Dexter Dr
874 Dexter Dr
874 Dexter Dr
874 Dexter Dr
874 Dexter Dr
874 Dexter Dr
874 Dexter Dr
874 Dexter Dr
874 Dexter Dr
874 Dexter Dr
874 Dexter Dr
874 Dexter Dr
874 Dexter Dr
874 Dexter Dr
874 Dexter Dr
874 Dexter Dr
874 Dexter Dr
874 Dexter Dr
874 Dexter Dr
874 Dexter Dr
874 Dexter Dr
874 Dexter Dr
Courtesy of Keller Williams Realty Urban Elite, Julie Wheeless Listing Contact: [email protected],303-210-6340 
Sold

874 Dexter Dr

874 Dexter Dr, Broomfield, CO 80020

$535,000
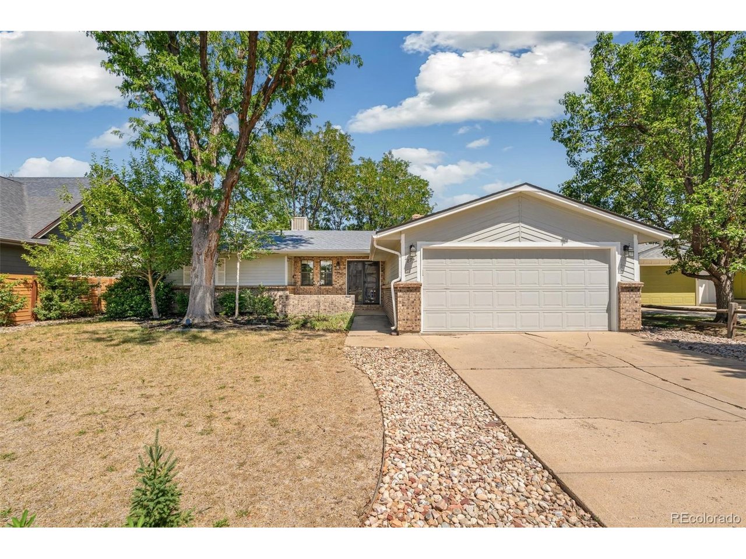
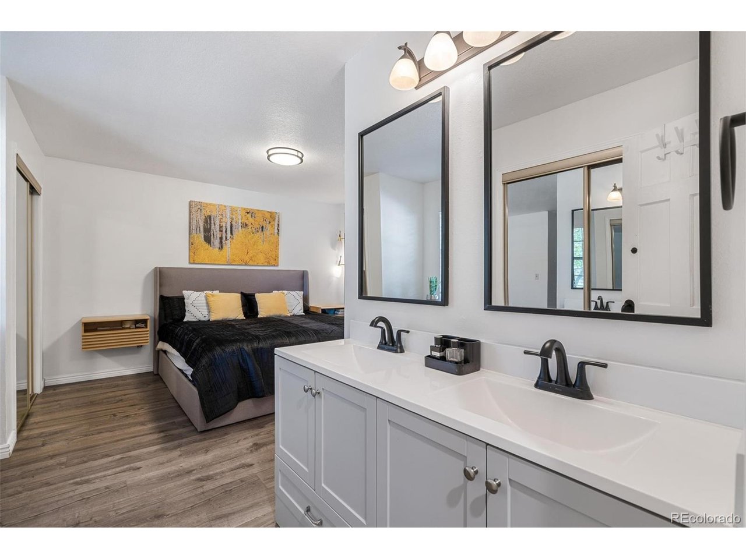
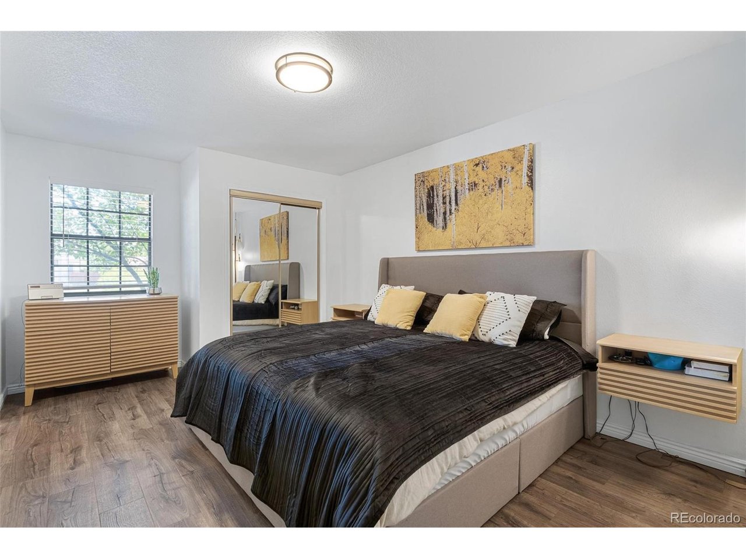
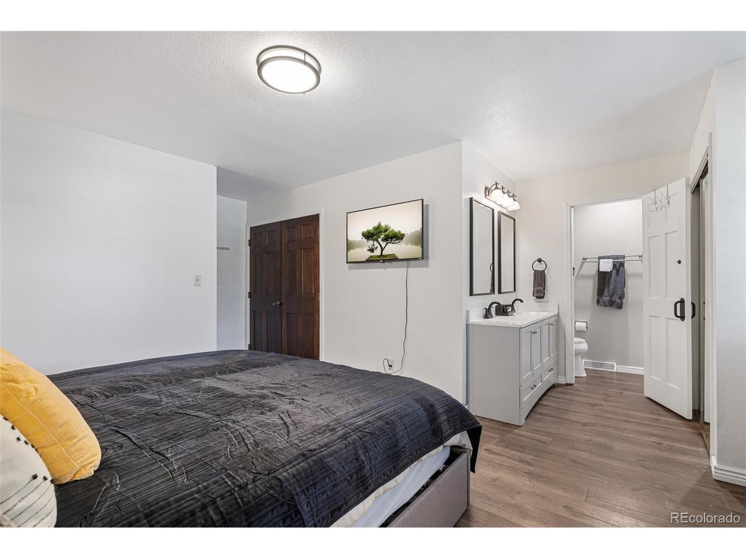
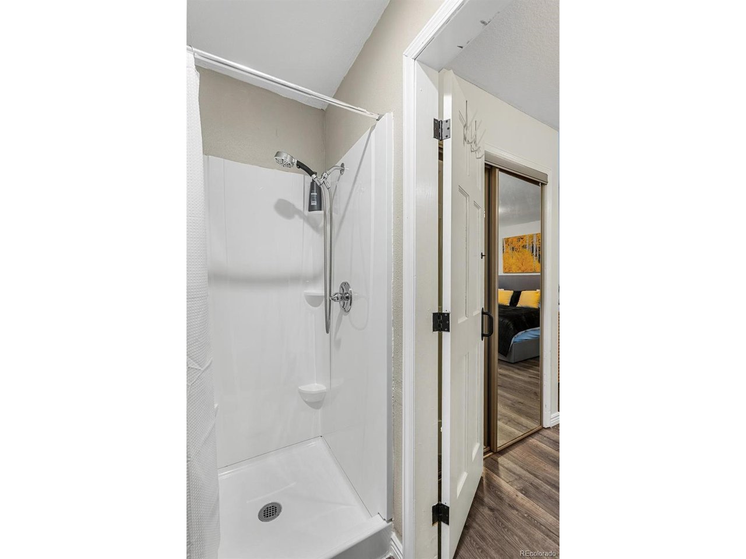
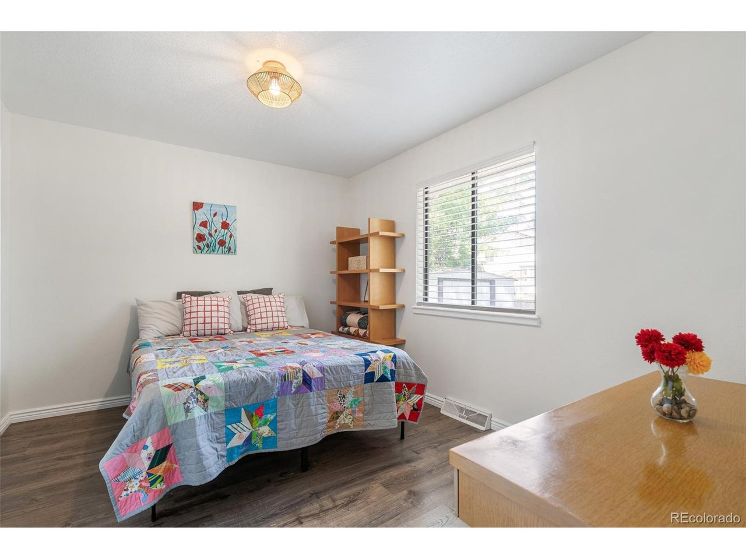
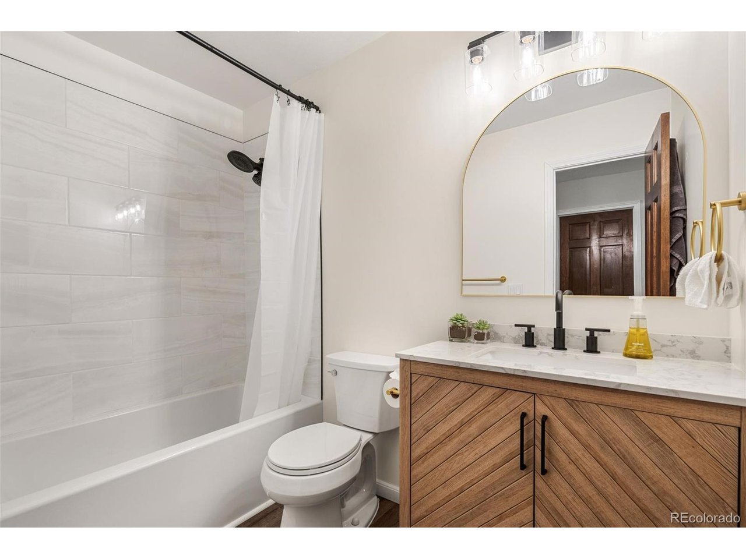
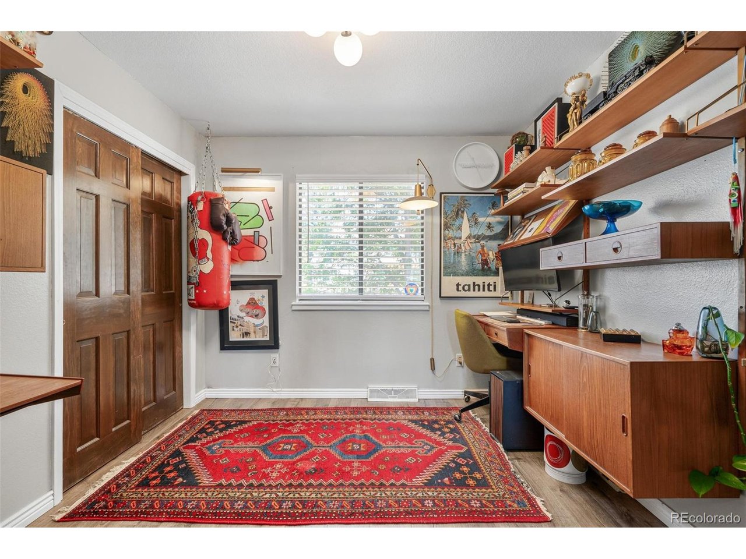
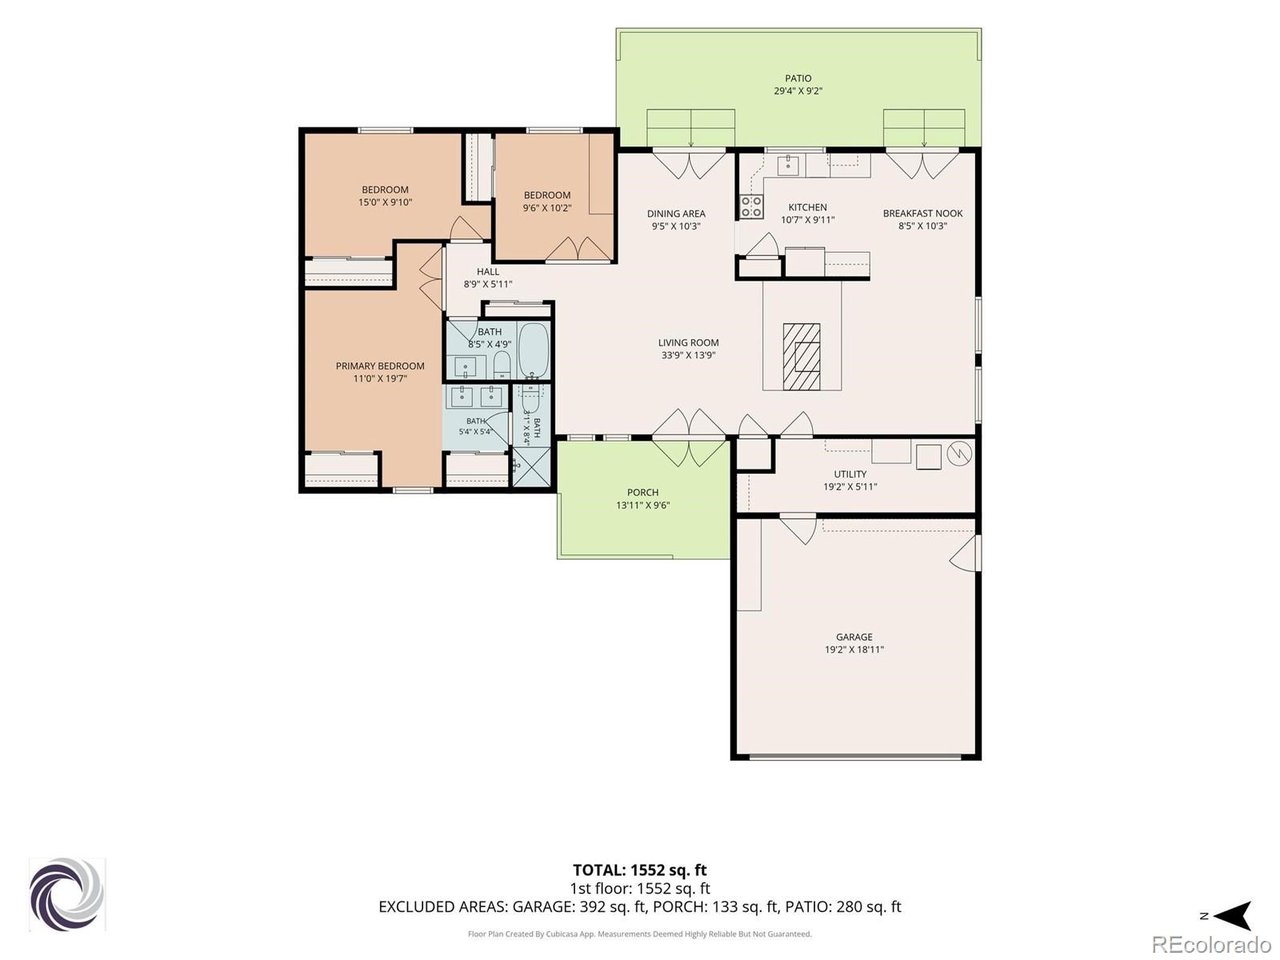
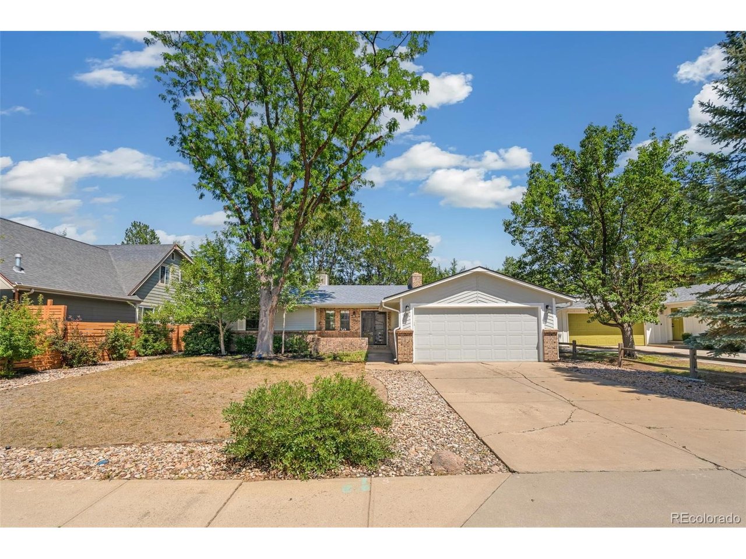
Enjoy comfortable, single-level living in this charming 3-bedroom, 2-bath ranch in desirable Northmoor Estates. The generous primary bedroom offers a double-sink vanity, private water closet, and excellent closet space. A second bedroom is well-sized with good storage, while the third bedroom with French doors is perfect for a home office, guest room, or hobby space.

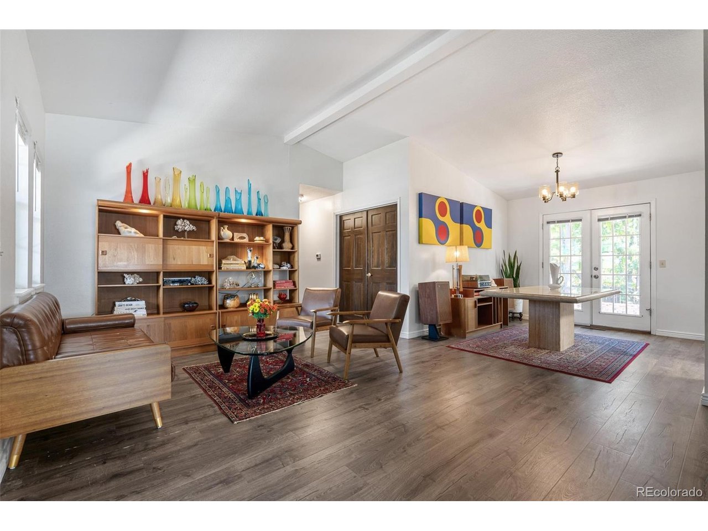
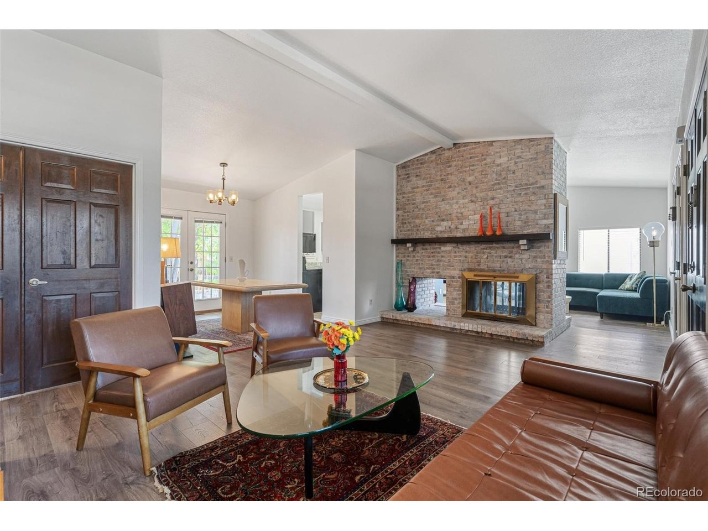
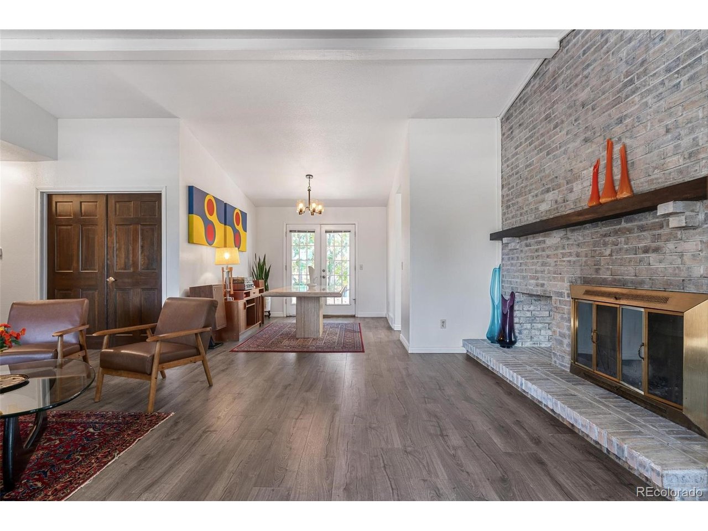
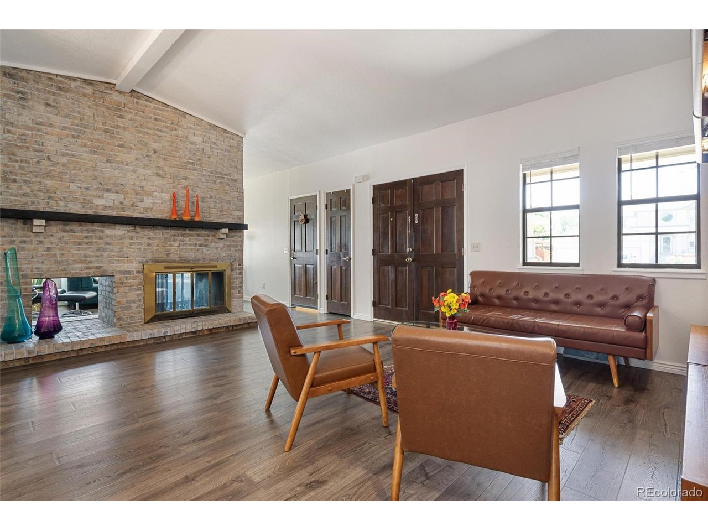
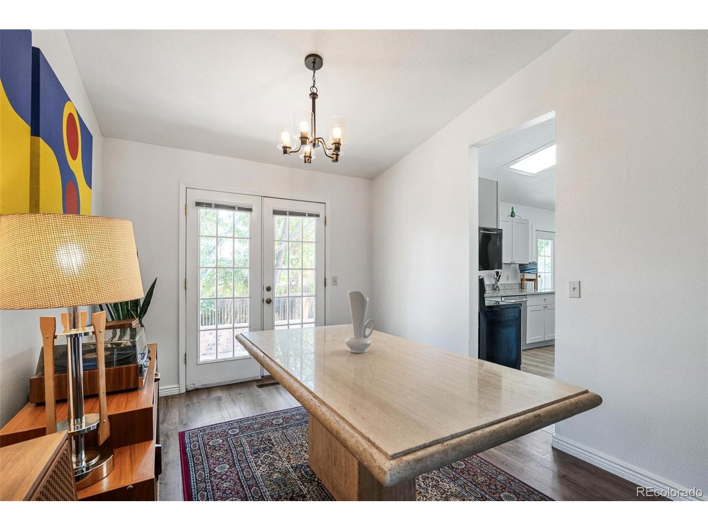
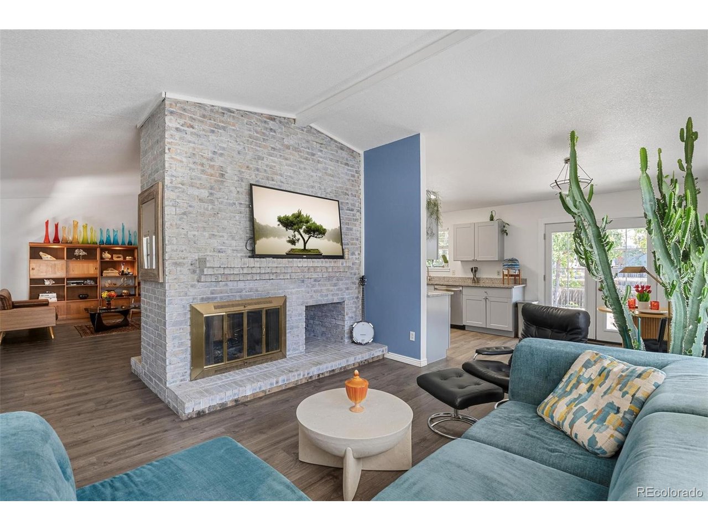
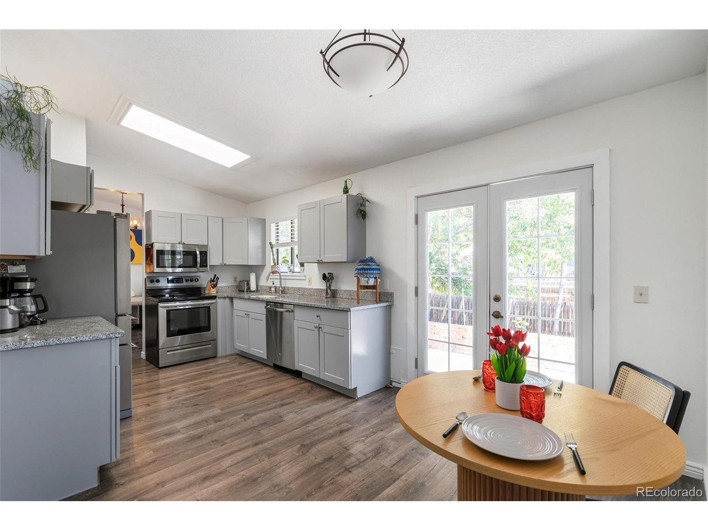
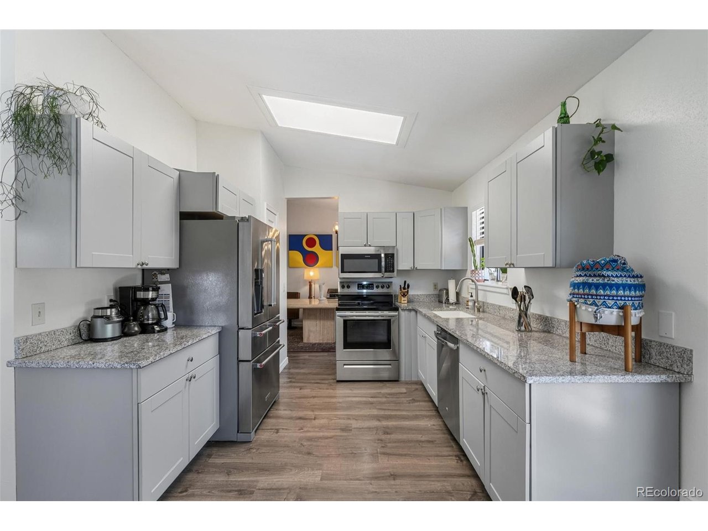
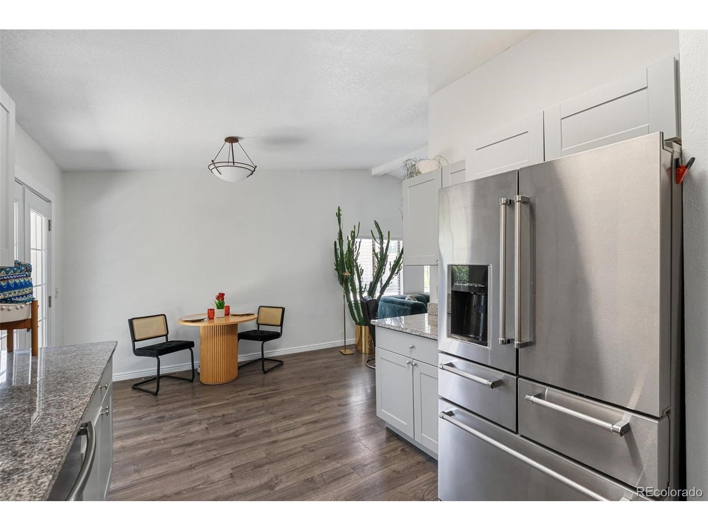
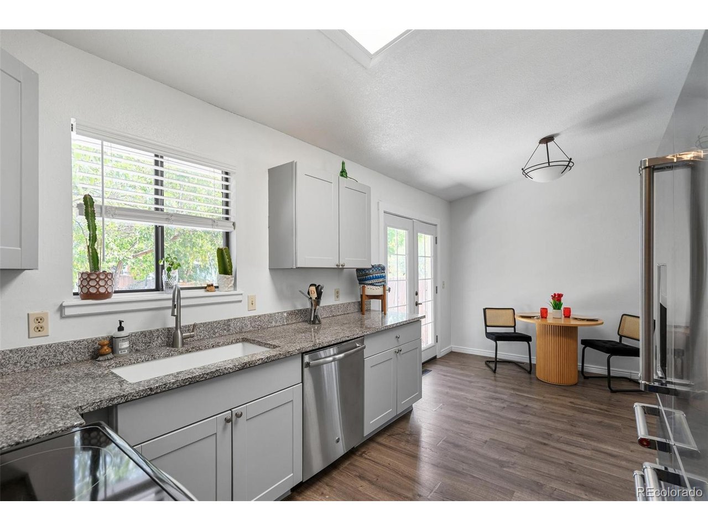
The open living and dining areas flow easily for everyday life and gatherings, centered around a sleek see-through fireplace. On the other side, the family room adds flexible space for a TV room, playroom, or cozy sitting area. The updated kitchen features granite countertops, stainless steel appliances, and a generous eat-in area perfect for casual meals and morning coffee.

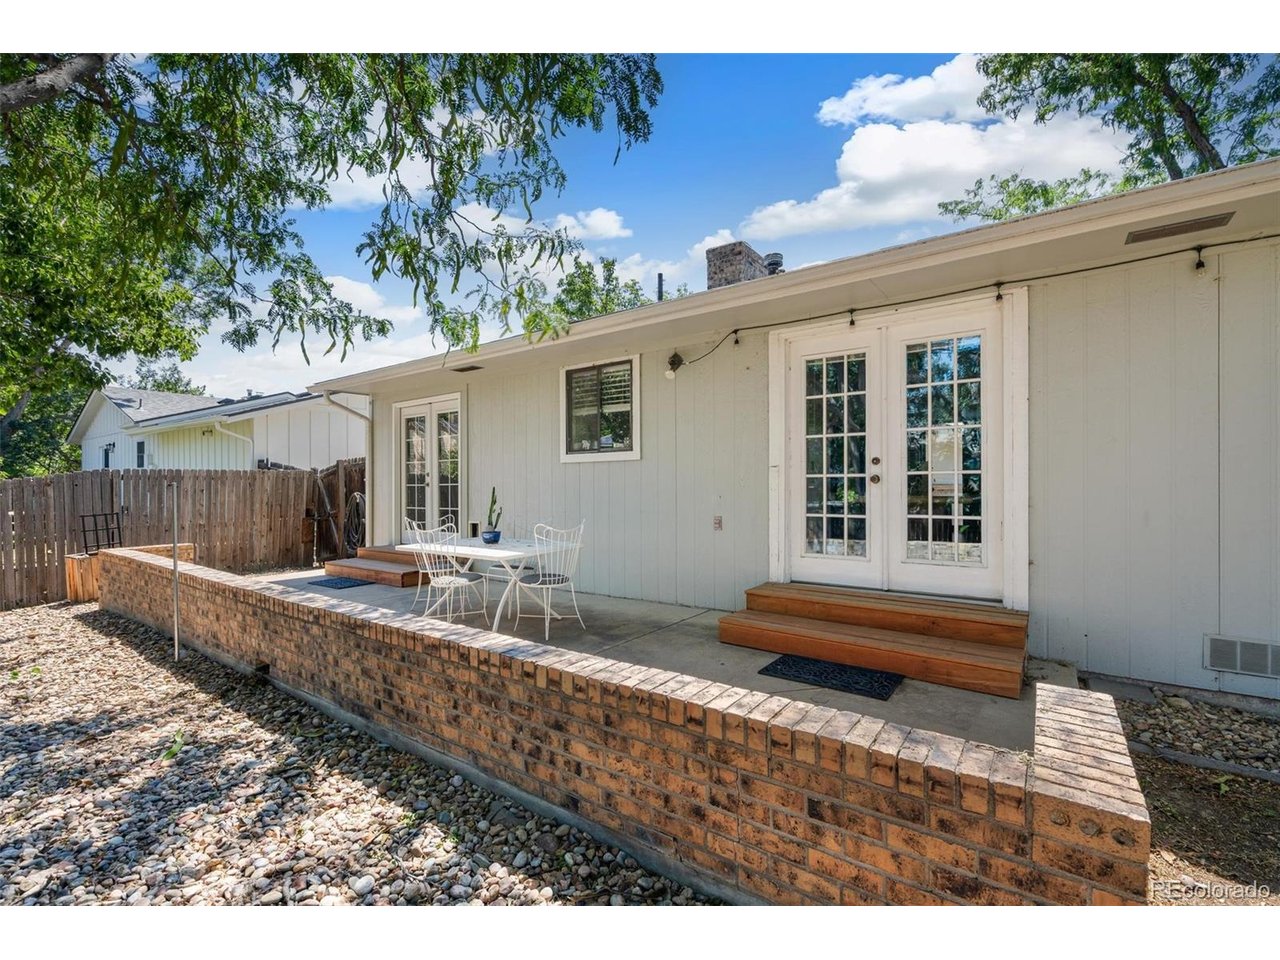
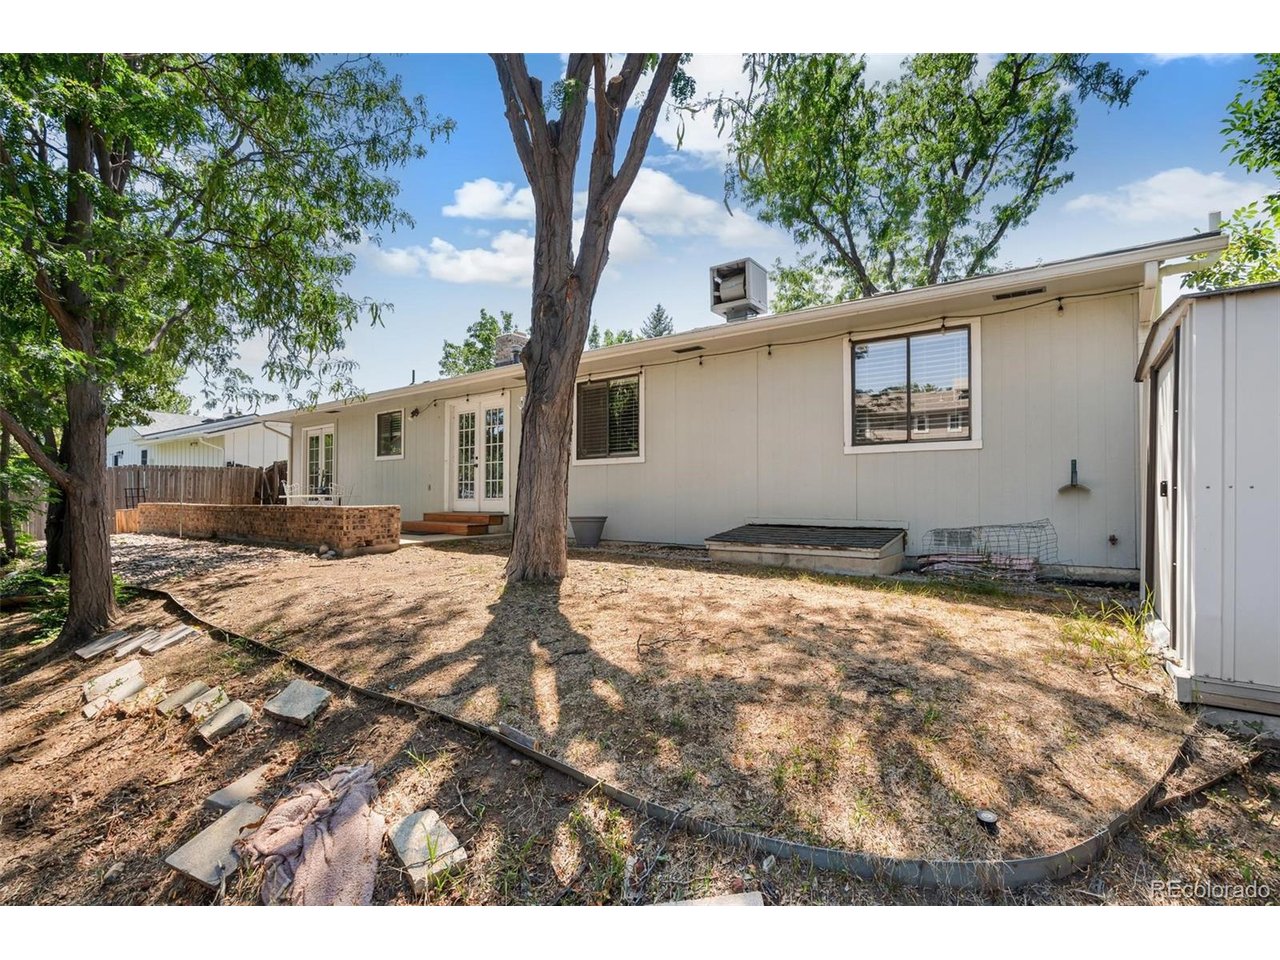
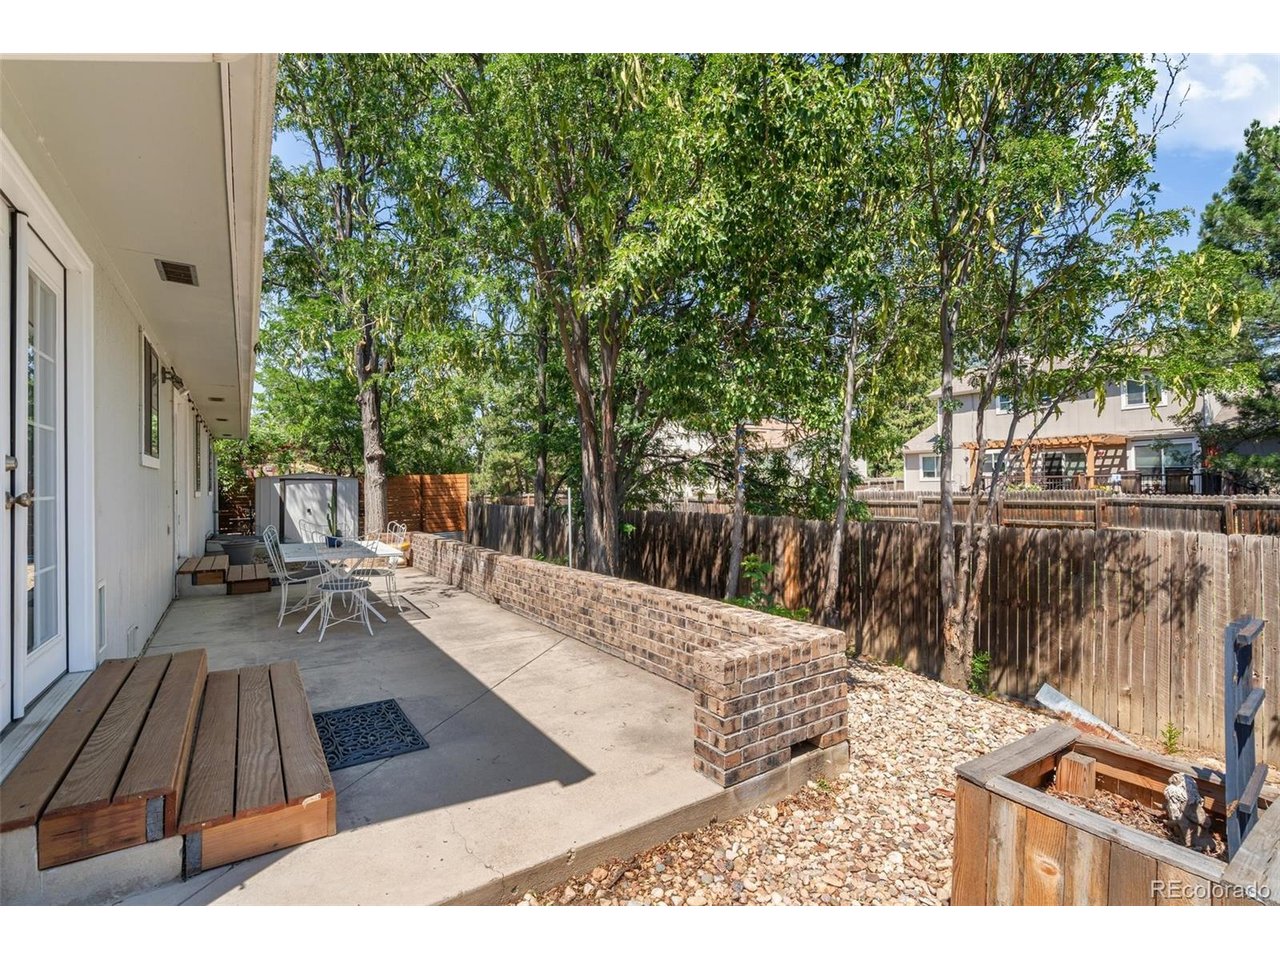
Outside, you'll find a low-maintenance, private backyard with no neighbors directly behind and a comfortable patio for relaxing or entertaining. A 2-car attached garage with storage shelving adds convenience.

Located close to Broomfield open space, the recreation center, and nearby parks and playgrounds, this home combines a great floor plan with an outstanding location.

3
beds

2
baths

1,524 Sq.Ft. LIVING AREA

6,969.6 Sq.Ft. lot

Kendra Clark

Kendra Clark

Features & Amenities

Interior

  • total bedrooms3
  • Total bathrooms2
  • full bathroom1
  • three quarter bathroom1
  • Fireplace Living Room, Family Room, One
  • APPLIANCES Dishwasher, Refrigerator, Washer, Dryer, Microwave, Disposal
  • other interior Features Eat-in Kitchen

Area & Lot

  • Status Sold
  • Date Sold August 13, 2026
  • Living Area1,524 Sq.Ft.
  • Lot Area6,969.6 Sq.Ft.
  • MLS® ID6857259
  • TypeResidential
  • YEAR BUILT1979
  • NeighborhoodBroomfield
  • Elementary SchoolBirch
  • Middle SchoolAspen Creek K-8
  • High SchoolBroomfield
  • School DistrictBoulder Valley Dist RE2

Exterior

  • STORIES1
  • Garage Space2.0
  • water SourceCity
  • utilitiesElectricity Available
  • roofComposition
  • lot featuresOutbuildings, House Faces West, Paved, Gutters
  • parkingAttached
  • HEAT TYPEForced Air, Wood Stove
  • AIR CONDITIONINGEvaporative Cooling
  • sewerPublic Sewer
  • Disability FeaturesNo Stairs

Financial

  • Sales Price$535,000
  • Real Estate Tax $3,019/yr
  • Zoning R-1
View Virtual Tour

Work with Laura

West + Main has experts who can help you find + purchase or position + sell any property. With an extensive International network of Real Estate professionals across the globe, we can also connect you to a Real Estate expert wherever you might need one, and we can't wait to hear from you!

Follow Me on Instagram