9393 Anvil St
9393 Anvil St
9393 Anvil St
9393 Anvil St
9393 Anvil St
9393 Anvil St
9393 Anvil St
9393 Anvil St
9393 Anvil St
9393 Anvil St
9393 Anvil St
9393 Anvil St
9393 Anvil St
9393 Anvil St
9393 Anvil St
9393 Anvil St
9393 Anvil St
9393 Anvil St
9393 Anvil St
9393 Anvil St
9393 Anvil St
9393 Anvil St
9393 Anvil St
9393 Anvil St
9393 Anvil St
9393 Anvil St
9393 Anvil St
9393 Anvil St
9393 Anvil St
9393 Anvil St
9393 Anvil St
9393 Anvil St
9393 Anvil St
9393 Anvil St
9393 Anvil St
SEE ALL PHOTOS
9393 Anvil St
9393 Anvil St
9393 Anvil St
9393 Anvil St
9393 Anvil St
9393 Anvil St
9393 Anvil St
9393 Anvil St
9393 Anvil St
9393 Anvil St
9393 Anvil St
9393 Anvil St
9393 Anvil St
9393 Anvil St
9393 Anvil St
9393 Anvil St
9393 Anvil St
9393 Anvil St
9393 Anvil St
9393 Anvil St
9393 Anvil St
9393 Anvil St
9393 Anvil St
9393 Anvil St
9393 Anvil St
9393 Anvil St
9393 Anvil St
9393 Anvil St
9393 Anvil St
9393 Anvil St
9393 Anvil St
9393 Anvil St
9393 Anvil St
9393 Anvil St
9393 Anvil St
Courtesy of Orchard Brokerage LLC, Jenni Thompson Listing Contact: [email protected],303-761-7171 
Sold

9393 Anvil St

9393 Anvil St, Arvada, CO 80007

$730,000
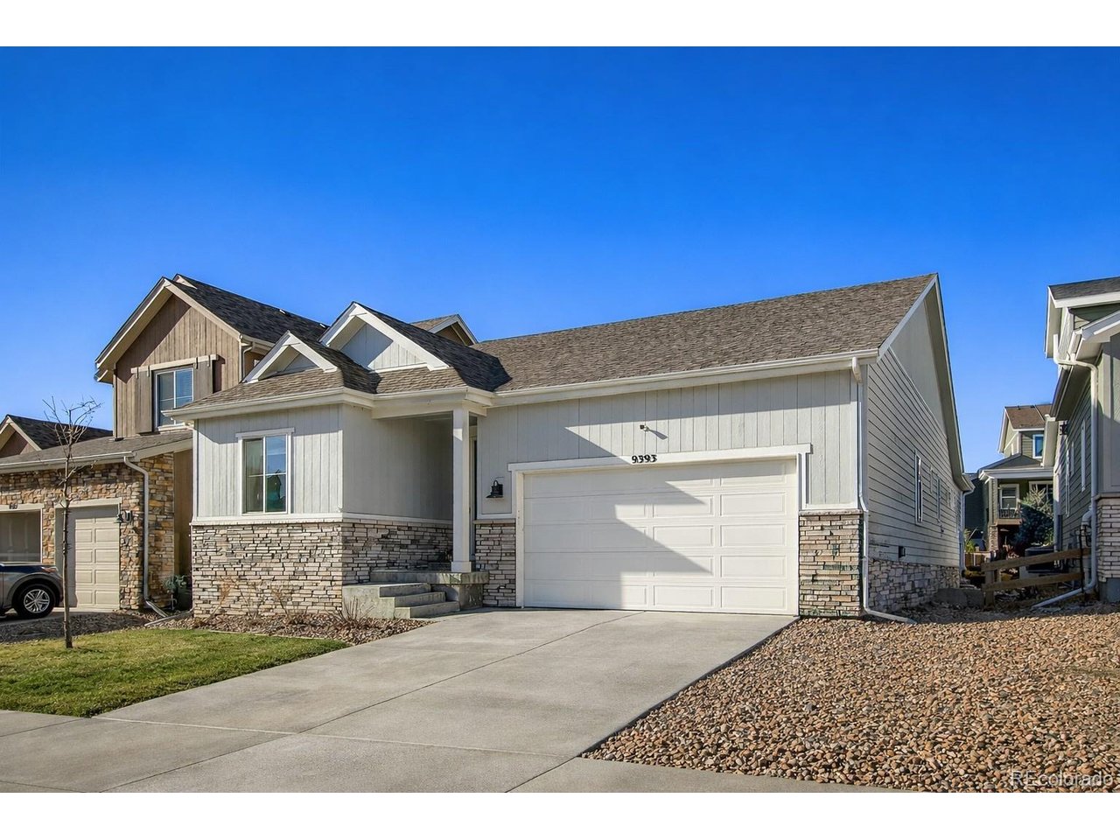
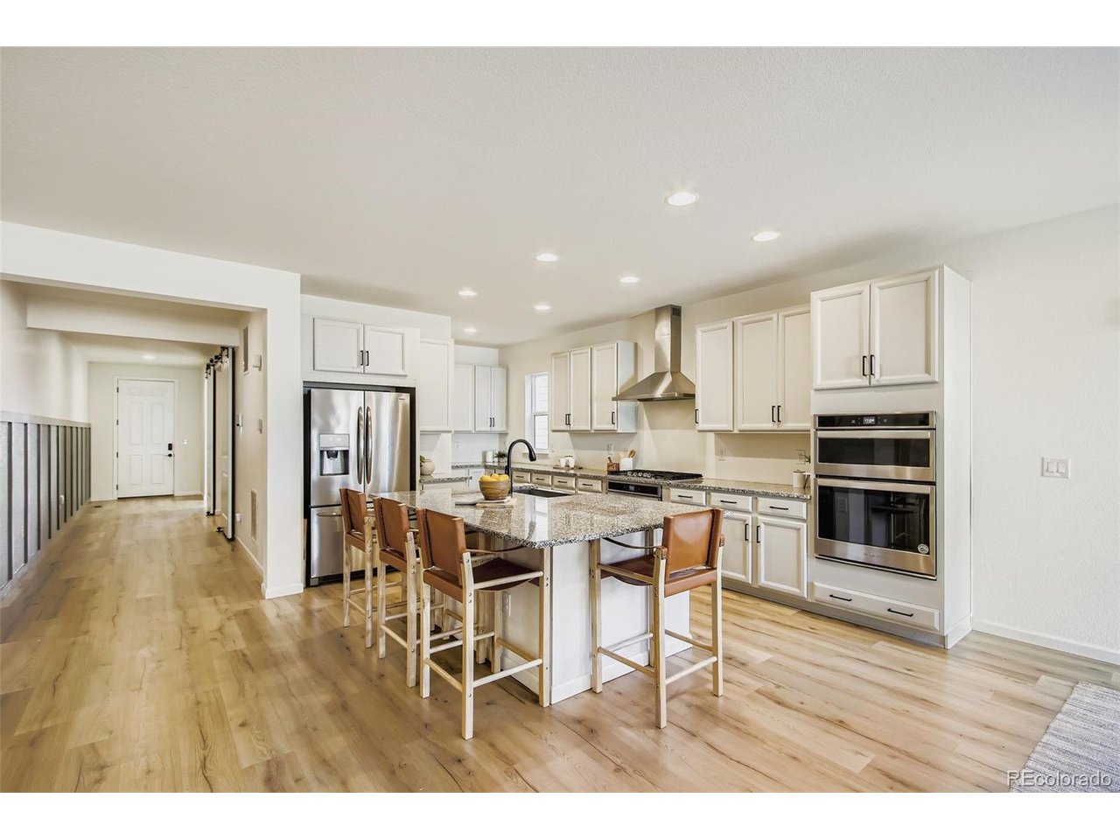
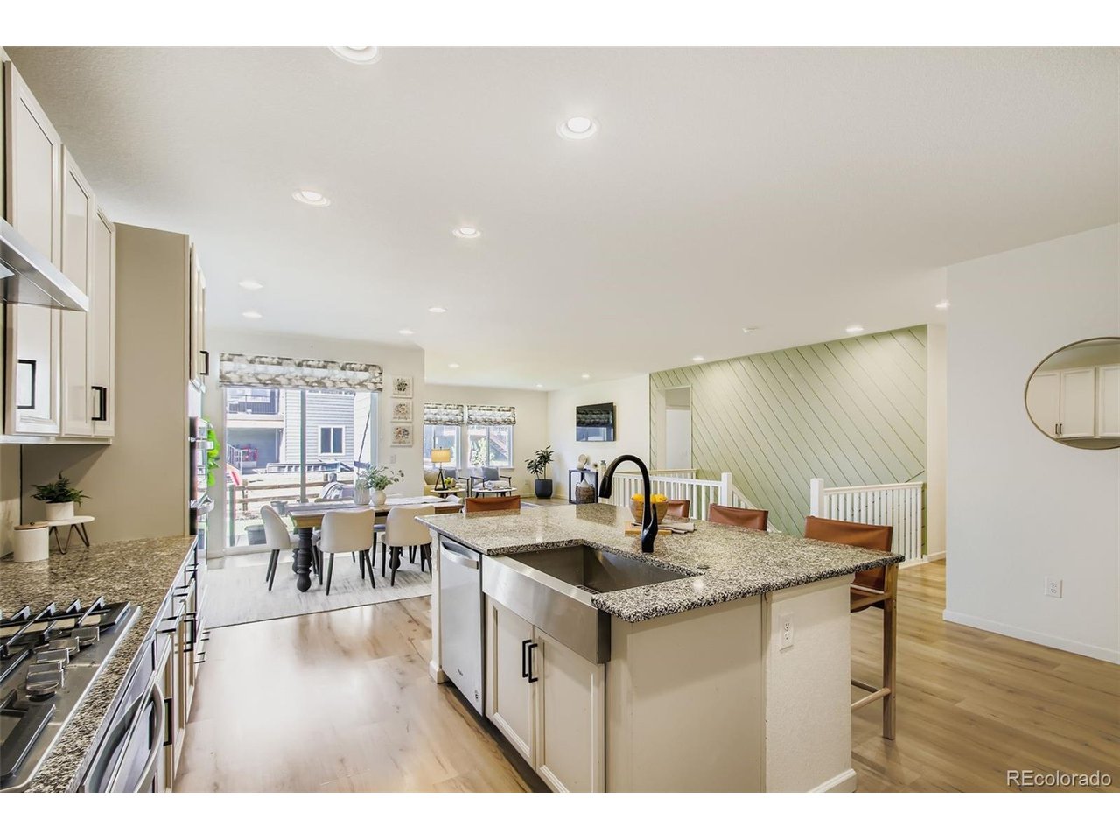
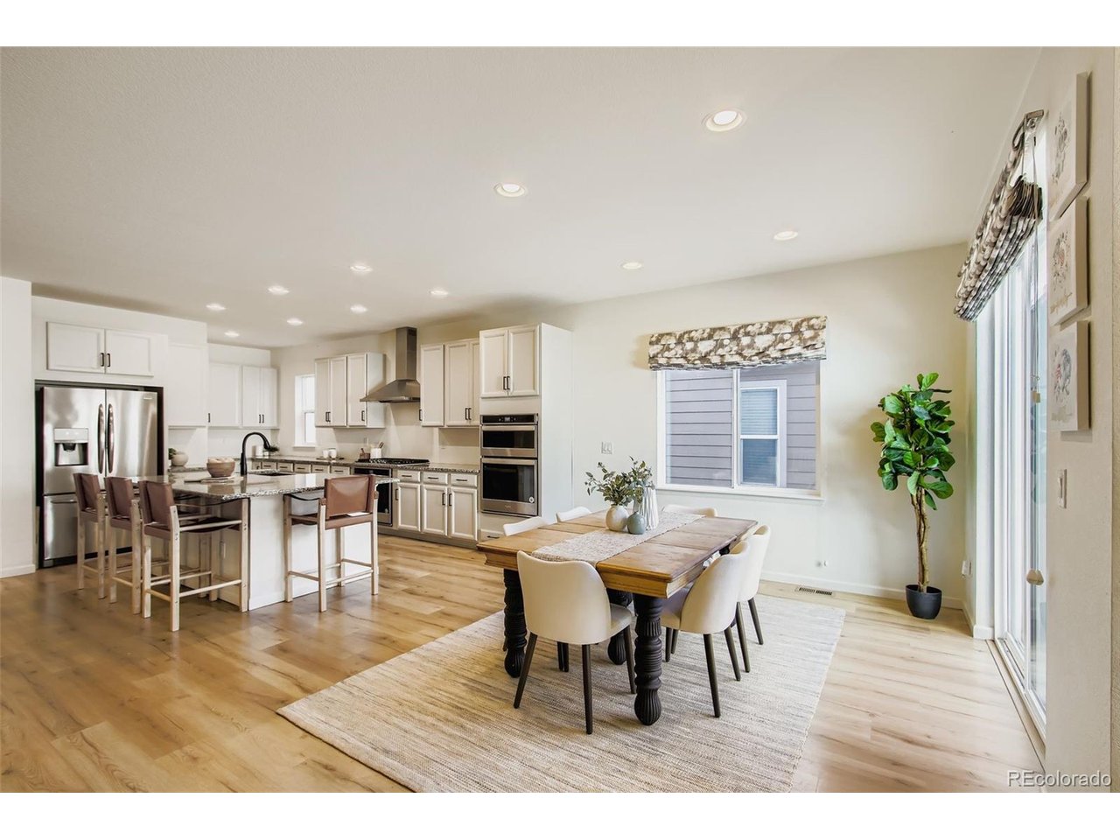
Great PRICE and Mortgage Incentive!!! A home that truly LIVES LARGER than it looks.
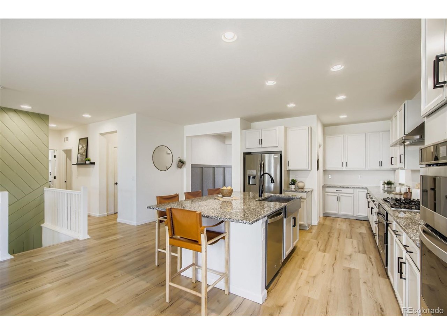
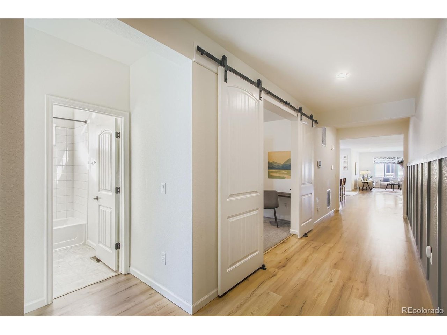
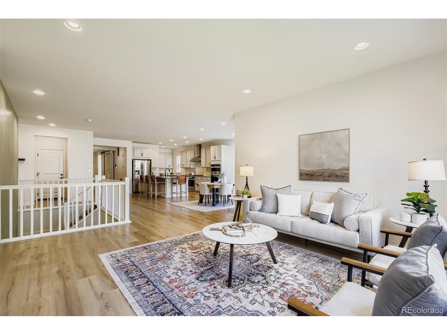
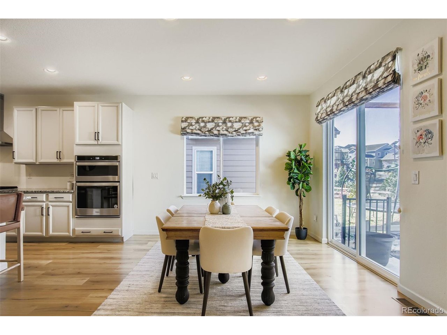
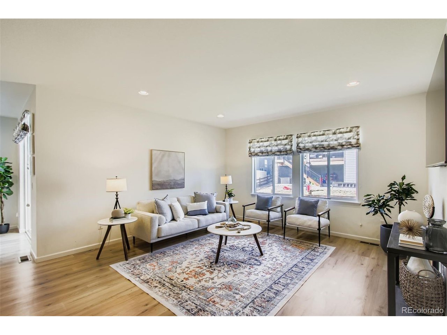
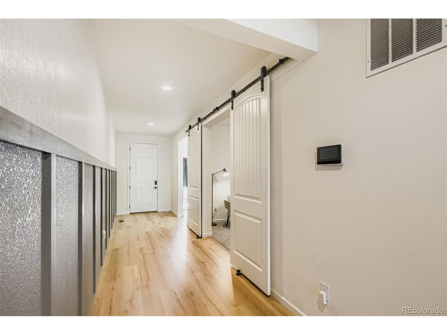
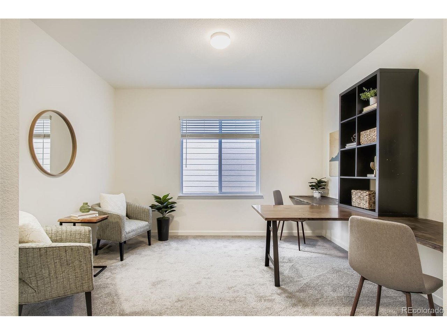

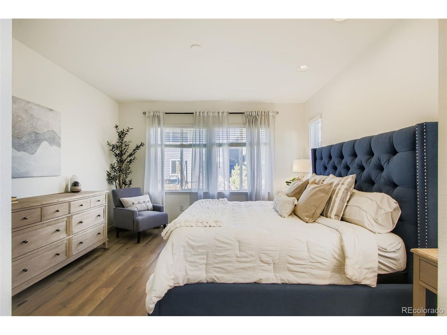
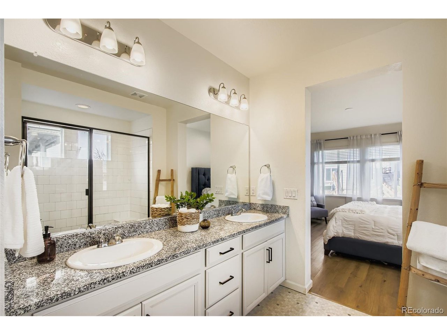
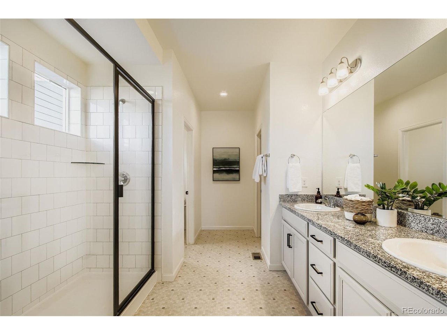
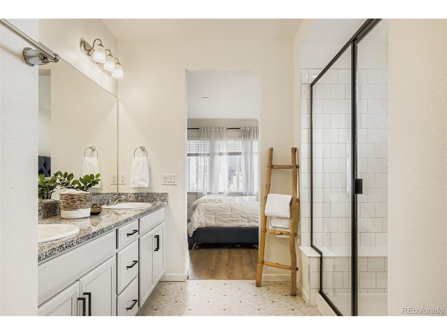
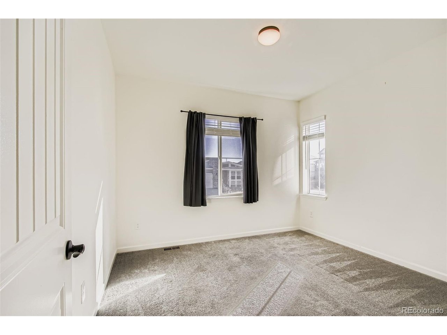
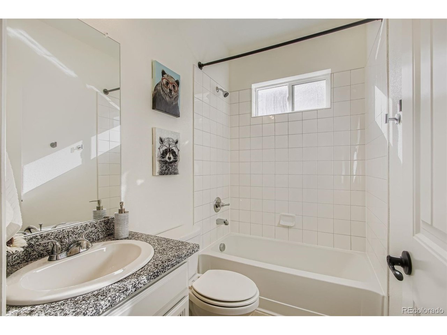
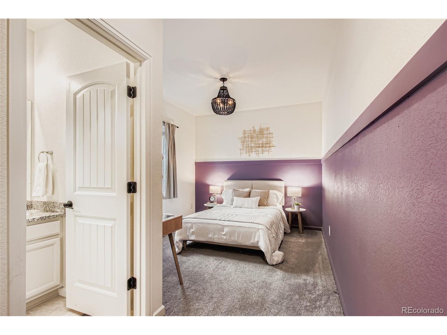
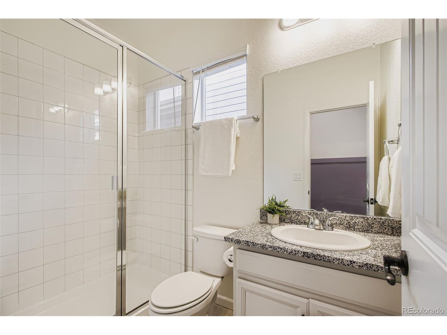

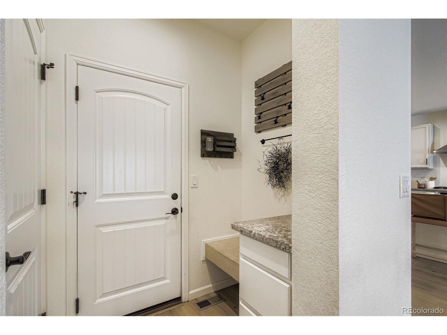
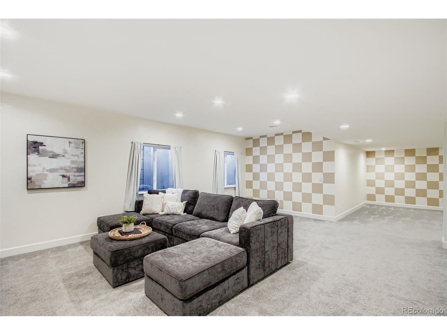
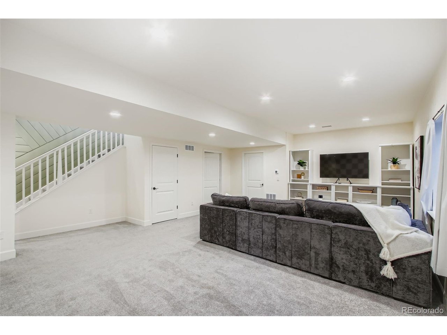
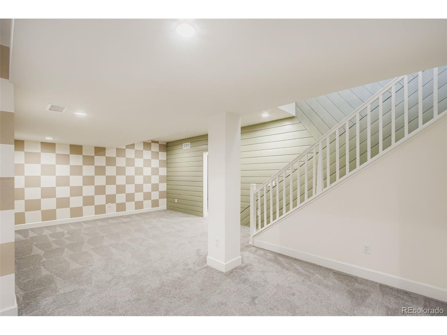
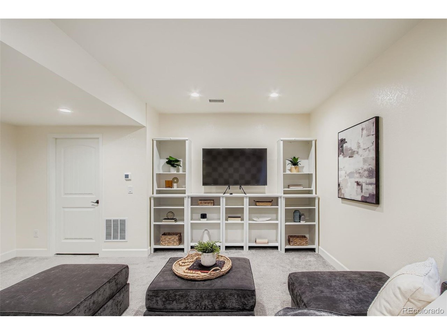
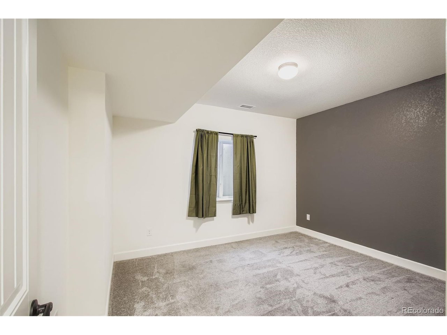
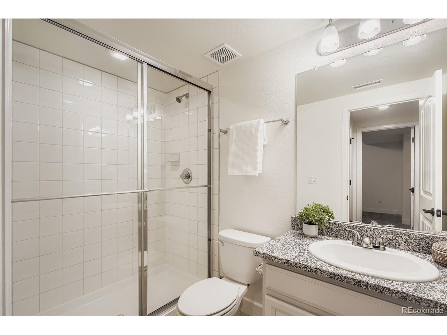
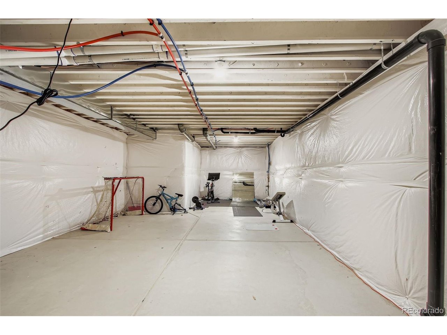
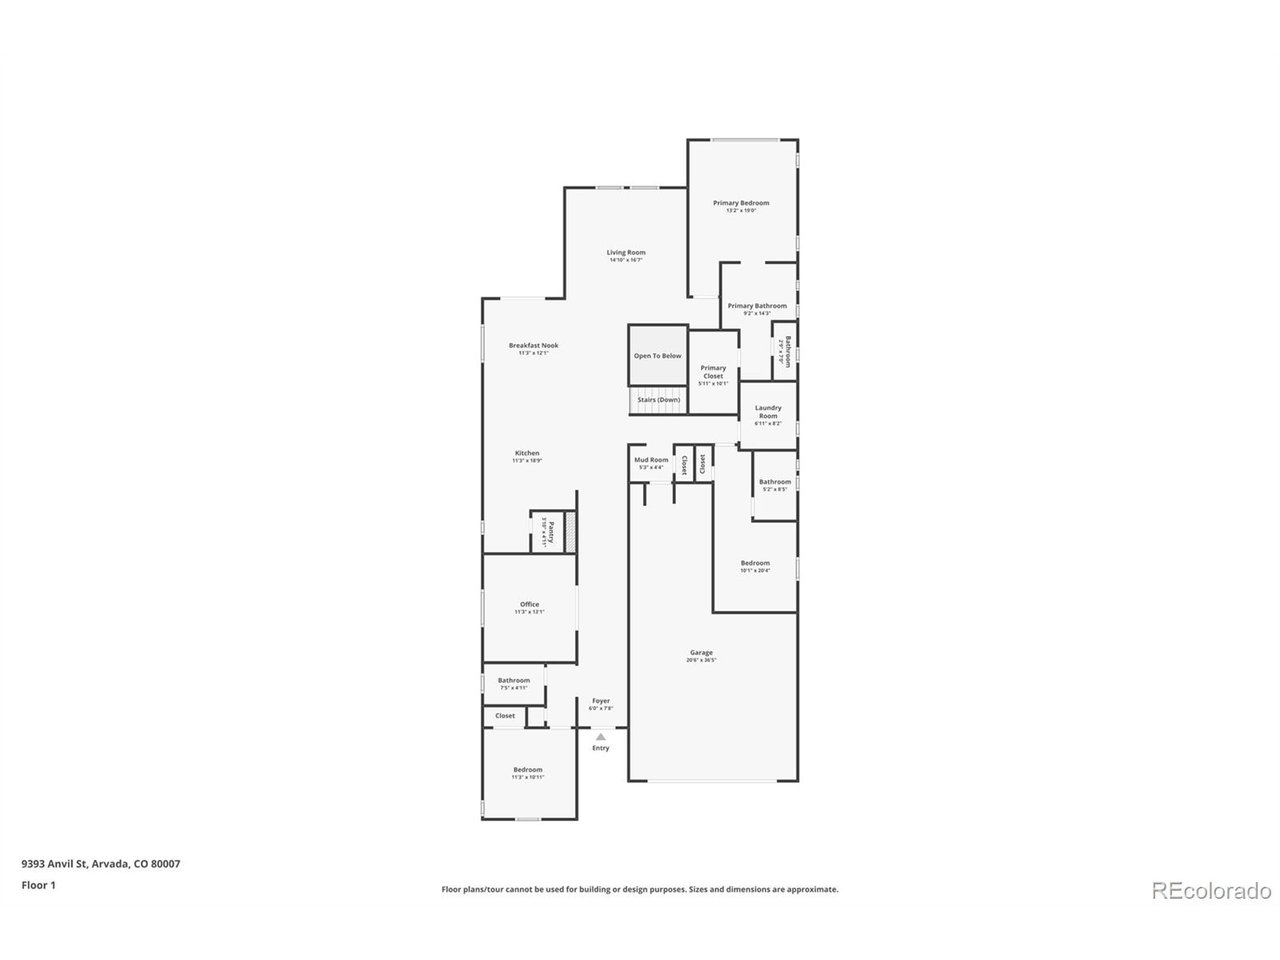
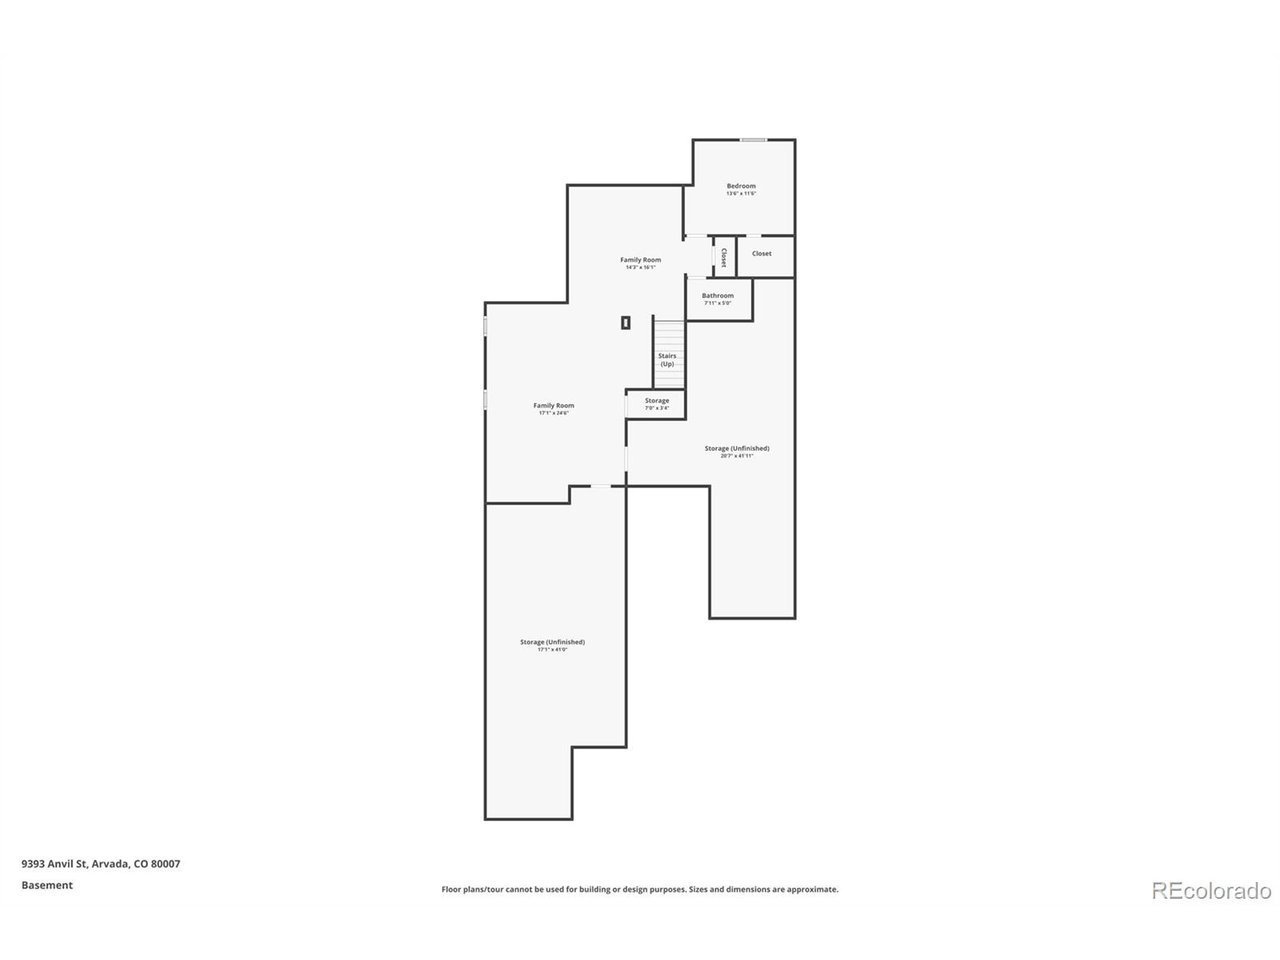
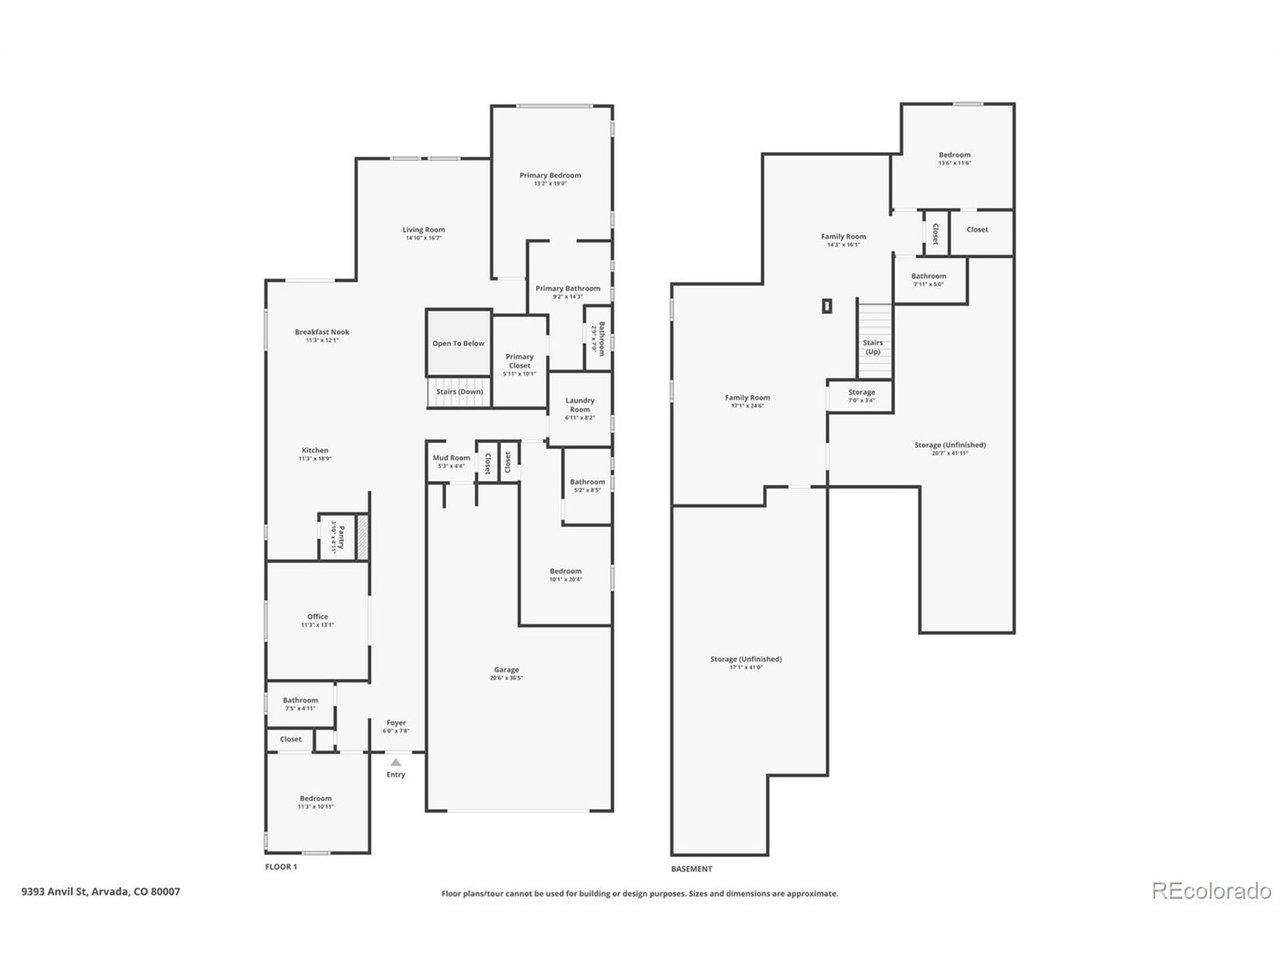
This beautifully designed RANCH homes welcomes you with an expansive open-concept layout where the kitchen, dining, and living areas flow together effortlessly-ideal for both entertaining and everyday comfort. A dedicated office/flex space adds versatility for work-from-home or a media room. The primary bedroom offers an ensuite bath with dual sinks, a walk-in shower, and large walk-in closet. The second bedroom is in it's private wing includes its own ensuite bathroom. Additional main floor amenities include a mudroom/drop zone off the oversized garage and a 3rd bedroom in the front of the home. Stylish luxury vinyl flooring runs throughout the main floor, complemented by a modern paneled feature wall that visually connects the main living spaces. The professionally finished, builder-completed basement offers a spacious living area, a 4th bedroom and full bath, plus two generous unfinished storage rooms.

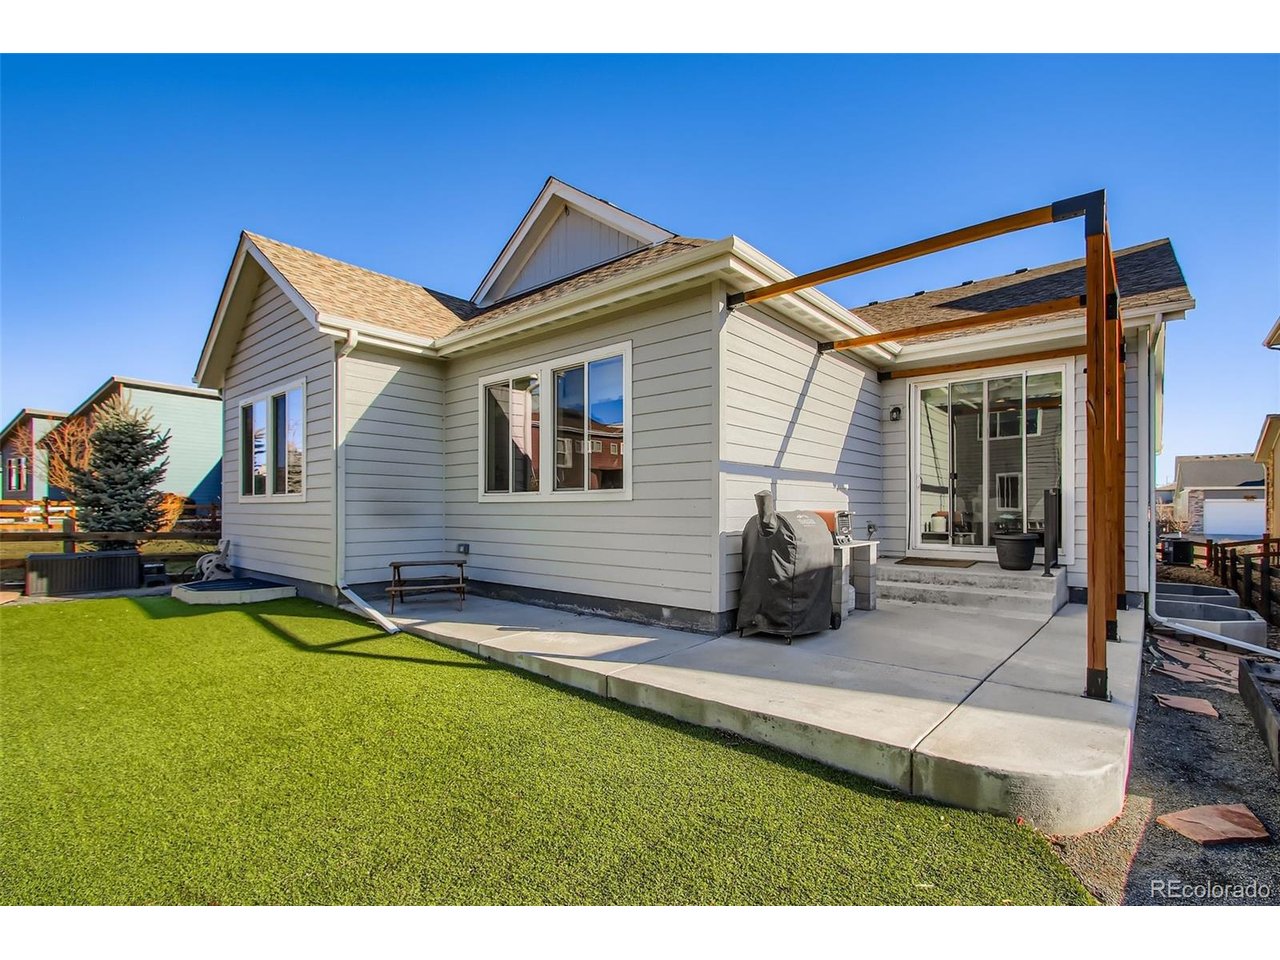
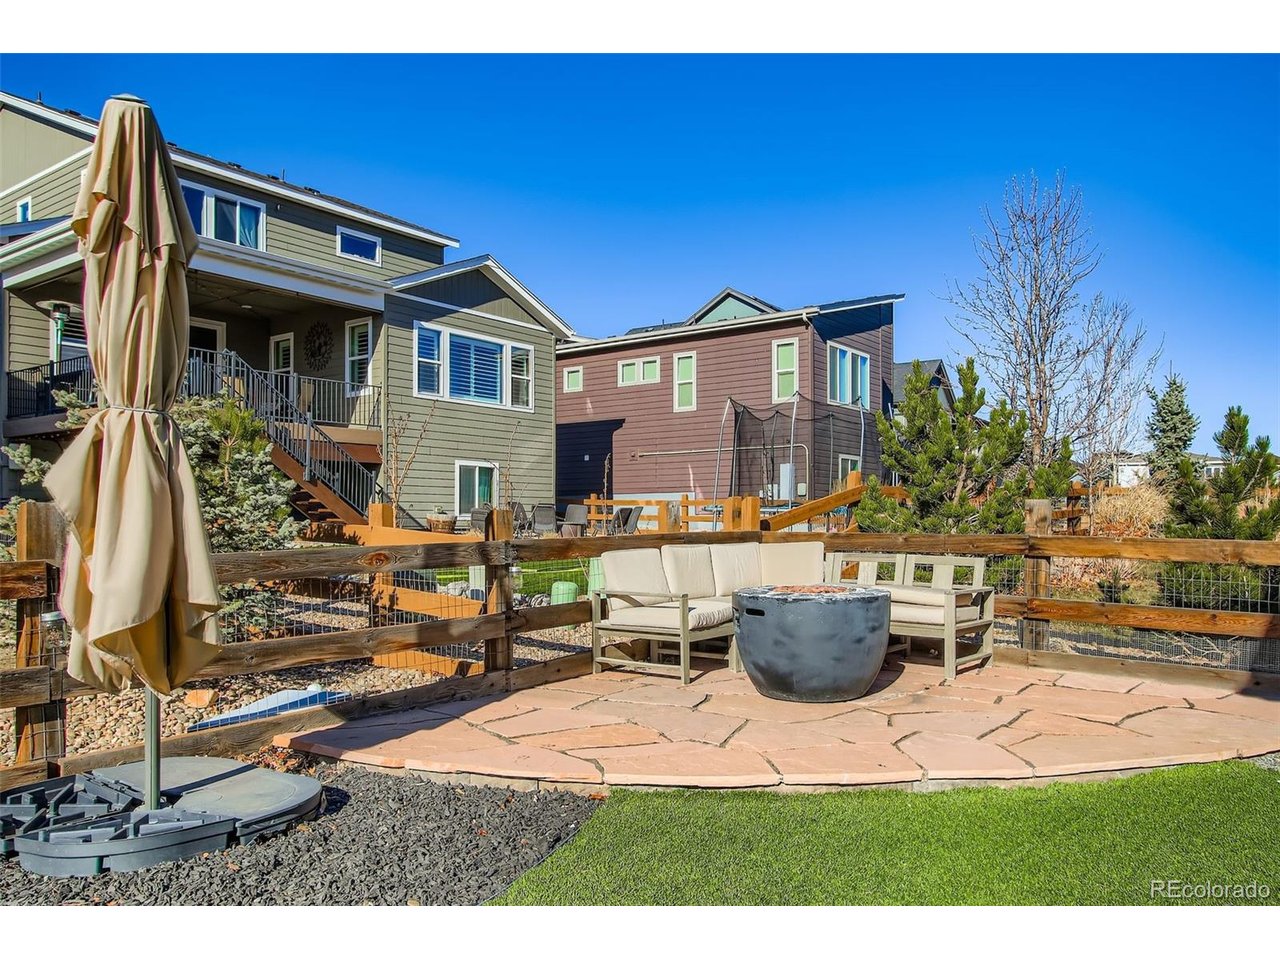
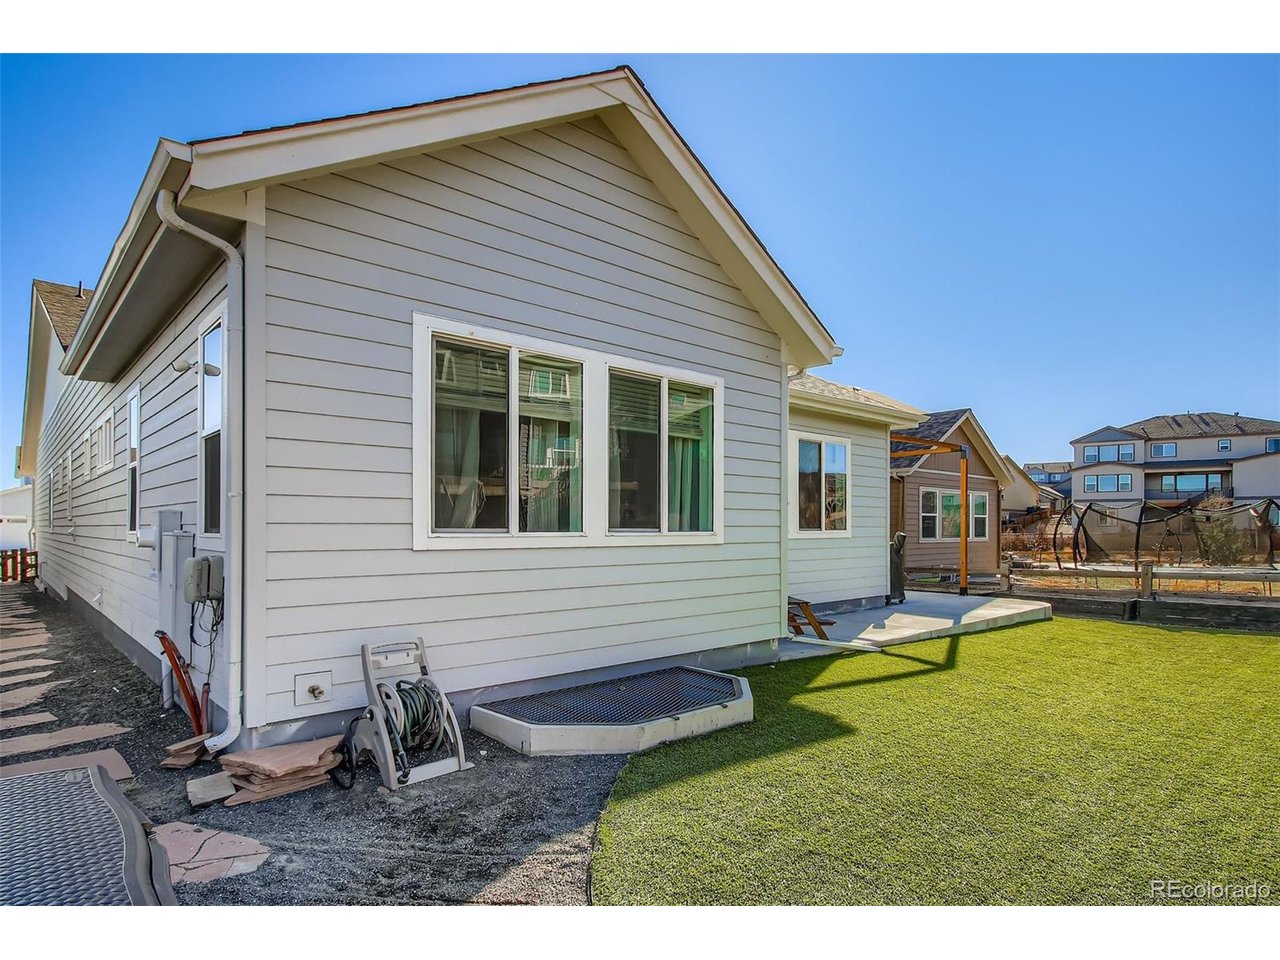
Designed for easy living, the fenced backyard features low-maintenance xeriscaping, artificial turf, garden beds, and a flagstone patio, with multiple outdoor living areas and flexible options to add privacy through pergola shades, screening, or landscaping. Perfect location situated near parks, a new grocery store, shopping, and dining. Click the Virtual Tour link to view the 3D walkthrough. Discounted rate options and no lender fee future refinancing may be available for qualified buyers of this home.

4
beds

4
baths

3,333 Sq.Ft. LIVING AREA

6,534 Sq.Ft. lot

Features & Amenities

Interior

  • total bedrooms4
  • Total bathrooms4
  • full bathrooms4
  • Fireplace None
  • APPLIANCES Double Oven, Dishwasher, Refrigerator, Washer, Dryer, Microwave, Disposal, Fire Alarm
  • other interior Features Open Floorplan, Pantry, Walk-In Closet(s), Kitchen Island

Area & Lot

  • Status Sold
  • Date Sold May 22, 2026
  • Living Area3,333 Sq.Ft.
  • Lot Area6,534 Sq.Ft.
  • MLS® ID4144914
  • TypeResidential
  • YEAR BUILT2019
  • NeighborhoodArvada
  • Elementary SchoolThree Creeks
  • Middle SchoolThree Creeks
  • High SchoolRalston Valley
  • School DistrictJefferson Dist R-1

Exterior

  • STORIES1
  • Garage Space3.0
  • water SourceCity
  • utilitiesNatural Gas Available, Electricity Available, Cable Available
  • roofComposition
  • lot featuresLevel, Xeriscape, Paved
  • parkingAttached
  • HEAT TYPEForced Air
  • AIR CONDITIONINGCentral Air
  • sewerPublic Sewer
  • Disability FeaturesLevel Lot, No Stairs
  • other exterior FeaturesOversized Garage, Tandem Garage

Financial

  • Sales Price$730,000
  • Real Estate Tax $9,080/yr
View Virtual Tour

Work with Laura

West + Main has experts who can help you find + purchase or position + sell any property. With an extensive International network of Real Estate professionals across the globe, we can also connect you to a Real Estate expert wherever you might need one, and we can't wait to hear from you!

Follow Me on Instagram